Experience modern luxury in this stunning three-story single family property, perfectly designed for contemporary living. The striking exterior architecture welcomes you into a spacious, light-filled interior featuring high-end finishes and an open-concept layout. The gourmet kitchen boasts sleek white cabinetry, quartz countertops, and a large island that flows seamlessly into the dining and living areas, making it an ideal space for entertaining. Large windows throughout the home offer incredible views of the city skyline, providing a beautiful backdrop for everyday life.
This home offers ultimate privacy with 3 generously sized bedrooms, 3 dedicated full bathrooms, along with 1 convenient half-bath for guests. The primary suite is a true retreat, featuring a tray ceiling and a spa-inspired bathroom with a freestanding soaking tub and dual vanities. Complete with a two-car garage and a private balcony, this home gives style and functionality in an unbeatable location.
New construction
Price cut: $10K (9/4)
$355,000
2010 Yates St, Houston, TX 77020
3beds
2,000sqft
Single Family Residence
Built in 2026
1,951 Square Feet Lot
$352,300 Zestimate®
$178/sqft
$-- HOA
What's special
Sleek white cabinetryPrivate balconyStriking exterior architectureTwo-car garageHigh-end finishesQuartz countertopsTray ceiling
- 21 days
- 133
- 24
Likely to sell faster than
Zillow last checked:
Listing updated:
Listed by:
Andre Beraud TREC #0667248 832-524-4526,
Brooks & Davis Real Estate
Source: HAR,MLS#: 22356716
Facts & features
Interior
Bedrooms & bathrooms
- Bedrooms: 3
- Bathrooms: 4
- Full bathrooms: 3
- 1/2 bathrooms: 1
Primary bedroom
- Level: Third
- Area: 195
- Dimensions: 15x13
Bedroom
- Level: Third
- Area: 143
- Dimensions: 13x11
Bedroom
- Level: Second
- Area: 143
- Dimensions: 13x11
Heating
- Natural Gas
Cooling
- Ceiling Fan(s), Electric
Appliances
- Included: Microwave, Gas Cooktop, Dishwasher
- Laundry: Electric Dryer Hookup, Washer Hookup
Features
- All Bedrooms Up, En-Suite Bath, Primary Bed - 3rd Floor, Walk-In Closet(s)
Interior area
- Total structure area: 2,000
- Total interior livable area: 2,000 sqft
Property
Parking
- Total spaces: 2
- Parking features: Attached, Double-Wide Driveway
- Attached garage spaces: 2
Features
- Stories: 3
Lot
- Size: 1,951 Square Feet
- Features: Cleared, 0 Up To 1/4 Acre
Details
- Parcel number: 1429780010003
Construction
Type & style
- Home type: SingleFamily
- Architectural style: Contemporary
- Property subtype: Single Family Residence
Materials
- Cement Siding
- Foundation: Slab
- Roof: Composition
Condition
- New construction: Yes
- Year built: 2026
Details
- Builder name: NewGen Builders LLC
Utilities & green energy
- Sewer: Public Sewer
- Water: Public
Community & HOA
Community
- Subdivision: Yates Landing
Location
- Region: Houston
Financial & listing details
- Price per square foot: $178/sqft
- Tax assessed value: $45,696
- Annual tax amount: $1,062
- Date on market: 9/15/2026
- Listing terms: Cash,Conventional,FHA,VA Loan
Estimated market value
$352,300
$335,000 - $370,000
$2,603/mo
Price history
| Date | Event | Price |
|---|---|---|
| 10/3/2026 | Listed for rent | $2,600+0.8%$1/sqft |
Source:  HAR #87374001 Report a problem HAR #87374001 Report a problem | ||
| 9/21/2026 | Listing removed | $2,580$1/sqft |
Source: HAR #87374001 Report a problem | ||
| 9/20/2026 | Listed for rent | $2,580$1/sqft |
Source: HAR #87374001 Report a problem | ||
| 9/5/2026 | Listing removed | $2,580$1/sqft |
Source: HAR #87374001 Report a problem | ||
| 9/4/2026 | Price change | $355,000-2.7%$178/sqft |
Source:  HAR #31319061 Report a problem HAR #31319061 Report a problem | ||
| 8/21/2026 | Price change | $365,000-2.7%$183/sqft |
Source: HAR #31319061 Report a problem | ||
| 8/7/2026 | Listed for rent | $2,580-4.4%$1/sqft |
Source: HAR #87374001 Report a problem | ||
| 8/6/2026 | Listing removed | $375,000$188/sqft |
Source: HAR #47395707 Report a problem | ||
| 6/30/2026 | Listing removed | $2,700$1/sqft |
Source: HAR #40381354 Report a problem | ||
| 6/30/2026 | Price change | $375,000-2.6%$188/sqft |
Source: HAR #47395707 Report a problem | ||
| 6/28/2026 | Listed for sale | $385,000$193/sqft |
Source: HAR #32521600 Report a problem | ||
| 6/24/2026 | Listing removed | $385,000$193/sqft |
Source: HAR #24694281 Report a problem | ||
| 6/23/2026 | Listed for sale | $385,000$193/sqft |
Source: HAR #24694281 Report a problem | ||
| 6/9/2026 | Pending sale | $385,000$193/sqft |
Source: HAR #24694281 Report a problem | ||
| 6/8/2026 | Price change | $385,000+2.7%$193/sqft |
Source: HAR #24694281 Report a problem | ||
| 5/18/2026 | Listed for sale | $375,000$188/sqft |
Source: HAR #24694281 Report a problem | ||
| 3/22/2026 | Listed for rent | $2,700$1/sqft |
Source: HAR #40381354 Report a problem | ||
Public tax history
| Year | Property taxes | Tax assessment |
|---|---|---|
| 2025 | $971 | $45,696 |
Find assessor info on the county website
Monthly payment
Est. payment
Payment breakdown
Explore the cost of this home by adjusting the details. Changes won't be saved.Climate risks
Neighborhood: Greater Fifth Ward
Nearby schools
Schools provided by the listing agent
- Elementary: Atherton Elementary School (Houston)
- Middle: Fleming Middle School
- High: Wheatley High School
Source: HAR. This data may not be complete. We recommend contacting the local school district to confirm school assignments for this home.
Similar homes
- $379,9003 bd4 ba2k sqft507 Schweikhardt St, Houston, TX 77020For Sale
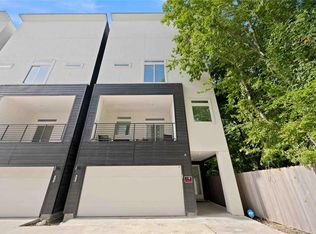 MLS ID #72258330, Gertrudis Fratantoni, J. Lindsey Properties. HAR
 - $375,0003 bd4 ba1.7k sqft806 Schweikhardt St, Houston, TX 77020New Construction
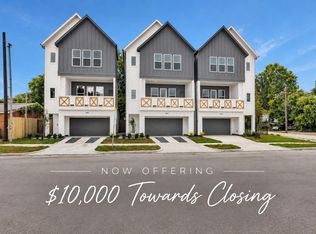 MLS ID #85066225, Edwin Garza, Alumbra International Properties. HAR
 - $369,9003 bd4 ba1.8k sqft1306 Grove St, Houston, TX 77020New Construction
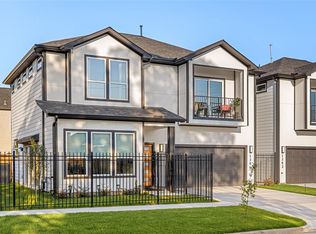 MLS ID #86667600, Michael Muniz, Yellow Brick Realty TX, LLC. HAR
 - $379,9003 bd4 ba1.7k sqft804 Schweikhardt St, Houston, TX 77020New Construction
 MLS ID #49268063, Edwin Garza, Alumbra International Properties. HAR
