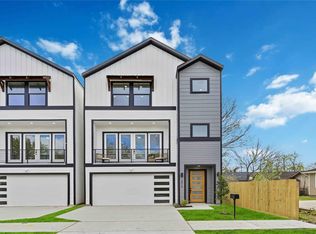
RARE OPPORTUNITY! This 3-story home offers the option to convert the 1st floor bedroom into a PRIVATE STUDIO with an additional kitchenette and washer/dryer, ideal for multigenerational living or guests! Located in the only GATED COMMUNITY in the area, this contemporary home showcases quality craftsmanship, premium finishes, and thoughtful design. Enjoy abundant natural light, luxury vinyl flooring, and a modern iron staircase with open railings, creating an airy, spacious feel. The kitchen features quartz countertops, sleek cabinetry and stainless steel appliances. The living area boasts sliding glass doors leading to a private balcony, perfect for entertaining. Offering 3 beds, 3.5 baths, and a luxurious primary suite with a cathedral ceiling, spa-inspired bathroom, soaking tub, and dual vanities, plus a 2-car garage. PRIME LOCATION near Downtown, the Texas Medical Center, and EaDo, with quick access to I-10, I-45, and US-59. Modern luxury, privacy, and convenience all in one!
New construction
$376,800
4510 Rawley St, Houston, TX 77020
3beds
1,916sqft
Single Family Residence
Built in 2026
1,633 Square Feet Lot
$-- Zestimate®
$197/sqft
$-- HOA
What's special
Premium finishesQuality craftsmanshipLuxury vinyl flooringAbundant natural lightStainless steel appliancesQuartz countertopsThoughtful design
- 4 days
- 43
- 4
Zillow last checked:
Listing updated:
Listed by:
May Pham TREC #0712807 832-907-7799,
eXp Realty LLC
Source: HAR,MLS#: 80483025
Facts & features
Interior
Bedrooms & bathrooms
- Bedrooms: 3
- Bathrooms: 4
- Full bathrooms: 3
- 1/2 bathrooms: 1
Primary bedroom
- Level: Third
- Area: 182
- Dimensions: 14 x 13
Bedroom
- Level: Third
- Area: 110
- Dimensions: 11 x 10
Bedroom
- Level: First
- Area: 130
- Dimensions: 13 x 10
Dining room
- Level: Second
- Area: 110
- Dimensions: 11 x 10
Other
- Level: Second
- Area: 65
- Dimensions: 13 x 5
Other
- Level: First
- Area: 8
- Dimensions: 4 x 2
Kitchen
- Level: Second
- Area: 120
- Dimensions: 15 x 8
Living room
- Level: Second
- Area: 210
- Dimensions: 15 x 14
Utility room
- Level: Third
- Area: 18
- Dimensions: 6 x 3
Heating
- Natural Gas
Cooling
- Electric
Appliances
- Included: Disposal, Microwave, Gas Range, Dishwasher
Features
- High Ceilings, 1 Bedroom Down - Not Primary BR
- Flooring: Tile, Vinyl
Interior area
- Total structure area: 1,916
- Total interior livable area: 1,916 sqft
Property
Parking
- Total spaces: 2
- Parking features: Electric Gate, Driveway Gate, Attached
- Attached garage spaces: 2
Features
- Stories: 3
- Patio & porch: Porch
- Exterior features: Balcony
Lot
- Size: 1,633 Square Feet
- Features: Subdivided, 0 Up To 1/4 Acre
Details
- Parcel number: 0001111111111
Construction
Type & style
- Home type: SingleFamily
- Architectural style: Contemporary,Traditional
- Property subtype: Single Family Residence
Materials
- Cement Siding
- Foundation: Slab
- Roof: Other
Condition
- New construction: Yes
- Year built: 2026
Details
- Builder name: ATD PLATINUM LLC
Utilities & green energy
- Sewer: Public Sewer
- Water: Public
Green energy
- Energy efficient items: HVAC>15 SEER, Other Energy Features
Community & HOA
Community
- Subdivision: Iris Garden
Location
- Region: Houston
Financial & listing details
- Price per square foot: $197/sqft
- Date on market: 11/6/2026
- Listing terms: Cash,Conventional,FHA,Investor,VA Loan
Estimated market value
Not available
Estimated sales range
Not available
Not available
Price history
| Date | Event | Price |
|---|---|---|
| 11/6/2026 | Listed for sale | $376,800$197/sqft |
Source:  HAR #80483025 Report a problem | ||
Public tax history
Tax history is unavailable.
Monthly payment
Est. payment
Payment breakdown
Explore the cost of this home by adjusting the details. Changes won't be saved.Climate risks
Neighborhood: Greater Fifth Ward
Nearby schools
Schools provided by the listing agent
- Elementary: Atherton Elementary School (Houston)
- Middle: Fleming Middle School
- High: Wheatley High School
Source: HAR. This data may not be complete. We recommend contacting the local school district to confirm school assignments for this home.

Similar homes
- $355,0003 bd4 ba2k sqft2010 Yates St, Houston, TX 77020New Construction
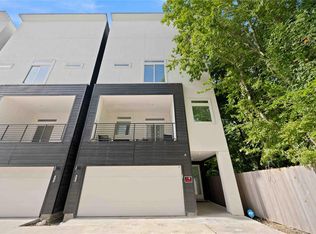
 MLS ID #22356716, Andre Beraud, Brooks & Davis Real Estate. HAR
- $379,9003 bd4 ba2k sqft507 Schweikhardt St, Houston, TX 77020For Sale
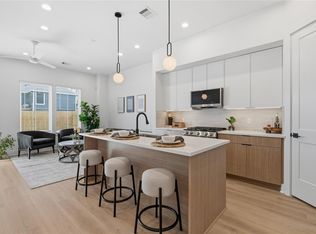
 MLS ID #72258330, Gertrudis Fratantoni, J. Lindsey Properties. HAR
- $369,9003 bd4 ba1.8k sqft4610 Gunter St, Houston, TX 77020New Construction
 MLS ID #52169519, Gustavo A Miquilarena, Happen Houston. HAR
- $379,9993 bd3 ba2k sqft2214 Bringhurst St, Houston, TX 77026New Construction
 MLS ID #26133676, Eric Truong, Forge Collective. HAR
