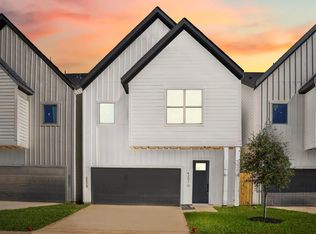
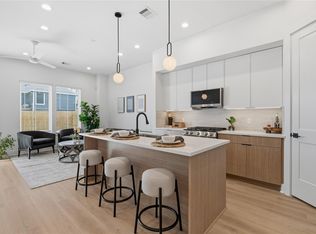
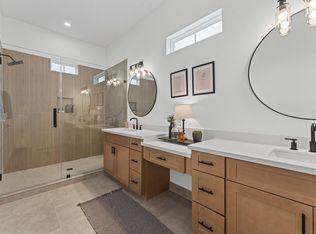
New construction, thoughtful design, and unbeatable value come together in this stunning Denver Harbor home. Featuring 3 spacious bedrooms, 2.5 baths, and an open-concept layout, this home is designed for modern living with elevated finishes throughout. The chef’s kitchen features stylish two-tone cabinetry, quartz countertops, massive walk-in pantry, a large island w/ breakfast bar seating, and a chic tile backsplash. The first floor open living & dining areas are filled with natural light. Upstairs, the primary suite offers a tray ceiling and spa-like ensuite with double vanities, under-cabinet lighting, a freestanding soaking tub, and separate frameless glass-enclosed shower. Outside, enjoy a private covered patio and ample yard space, perfect for relaxing or entertaining. Ideally located minutes from Downtown, EaDo, major freeways, and East End dining, this home offers the space, style, and convenience of new construction in one of Houston’s growing Inner Loop neighborhoods
New construction
$339,000
7103 Palestine St, Houston, TX 77020
3beds
1,673sqft
Single Family Residence
Built in 2026
2,800 Square Feet Lot
$335,800 Zestimate®
$203/sqft
$-- HOA
What's special
Elevated finishes throughoutQuartz countertopsChic tile backsplashFreestanding soaking tubPrivate covered patioAmple yard spaceUnder-cabinet lighting
- 7 days
- 52
- 15
Likely to sell faster than
Zillow last checked:
Listing updated:
Listed by:
Gustavo A Miquilarena TREC #0745003 281-203-4802,
Happen Houston
Source: HAR,MLS#: 25332360
Facts & features
Interior
Bedrooms & bathrooms
- Bedrooms: 3
- Bathrooms: 3
- Full bathrooms: 2
- 1/2 bathrooms: 1
Primary bedroom
- Level: Second
- Area: 169
- Dimensions: 13 x 13
Bedroom
- Level: Second
- Area: 121
- Dimensions: 11 x 11
Bedroom
- Level: Second
- Area: 121
- Dimensions: 11 x 11
Living room
- Level: First
- Area: 182
- Dimensions: 14 x 13
Heating
- Natural Gas
Cooling
- Ceiling Fan(s), Electric
Appliances
- Included: ENERGY STAR Qualified Appliances, Disposal, Convection Oven, Gas Oven, Microwave, Gas Cooktop, Gas Range, Dishwasher, Exhaust Fan
- Laundry: Electric Dryer Hookup, Washer Hookup
Features
- Formal Entry/Foyer, High Ceilings, 3 Bedrooms Up, All Bedrooms Up, En-Suite Bath, Walk-In Closet(s)
- Flooring: Tile, Vinyl
Interior area
- Total structure area: 1,673
- Total interior livable area: 1,673 sqft
Property
Parking
- Total spaces: 2
- Parking features: Attached
- Attached garage spaces: 2
Features
- Stories: 2
- Patio & porch: Covered, Porch
- Exterior features: Side Yard
Lot
- Size: 2,800 Square Feet
- Features: Corner Lot, Subdivided, 0 Up To 1/4 Acre
Details
- Parcel number: 1454510010003
Construction
Type & style
- Home type: SingleFamily
- Architectural style: Contemporary
- Property subtype: Single Family Residence
Materials
- Cement Siding
- Foundation: Slab
- Roof: Composition
Condition
- New construction: Yes
- Year built: 2026
Details
- Builder name: Jain and Co. & Bayou Hawthorn
Utilities & green energy
- Sewer: Public Sewer
- Water: Public
Green energy
- Energy efficient items: Attic Vents, Lighting
Community & HOA
Community
- Subdivision: Liberty Heights Sec 04
Location
- Region: Houston
Financial & listing details
- Price per square foot: $203/sqft
- Tax assessed value: $60,480
- Annual tax amount: $1,285
- Date on market: 10/7/2026
- Listing terms: Cash,Conventional,FHA,VA Loan
Estimated market value
$335,800
$319,000 - $353,000
Not available
Price history
| Date | Event | Price |
|---|---|---|
| 10/7/2026 | Listed for sale | $339,000+70.4%$203/sqft |
Source:  HAR #25332360 Report a problem HAR #25332360 Report a problem | ||
| 9/13/2021 | Listing removed | -- |
Source: HAR #80371134 Report a problem | ||
| 8/23/2021 | Pending sale | $199,000$119/sqft |
Source: HAR #80371134 Report a problem | ||
| 8/19/2021 | Listed for sale | $199,000$119/sqft |
Source: HAR #80371134 Report a problem | ||
Public tax history
| Year | Property taxes | Tax assessment |
|---|---|---|
| 2025 | $1,285 | $60,480 +15.4% |
| 2024 | -- | $52,416 |
| 2023 | $1,056 -75.9% | $52,416 -75% |
| 2022 | $4,382 | $209,787 +80.6% |
| 2021 | -- | $116,154 +22.2% |
| 2020 | $2,280 +14.9% | $95,019 +15.9% |
| 2019 | $1,985 -4.1% | $81,968 |
| 2018 | $2,071 | $81,968 |
| 2017 | $2,071 -0.1% | $81,968 |
| 2016 | $2,073 -1.6% | $81,968 |
| 2015 | $2,107 | $81,968 |
| 2014 | $2,107 | $81,968 |
| 2013 | -- | $81,968 -10.4% |
| 2009 | -- | $91,520 +15.8% |
| 2007 | -- | $79,020 |
Find assessor info on the county website
Monthly payment
Est. payment
Payment breakdown
Explore the cost of this home by adjusting the details. Changes won't be saved.Climate risks
Neighborhood: Denver Harbor - Port Houston
Nearby schools
Schools provided by the listing agent
- Elementary: Martinez R Elementary School
- Middle: Mcreynolds Middle School
- High: Wheatley High School
Source: HAR. This data may not be complete. We recommend contacting the local school district to confirm school assignments for this home.
Similar homes
- $339,9003 bd3 ba1.8k sqft4201 Oats St #B, Houston, TX 77020New Construction
 MLS ID #76006575, Patrick Burbridge, SERHANT. HAR
 - $374,9003 bd4 ba1.8k sqft4610 Gunter St, Houston, TX 77020New Construction
 MLS ID #86122578, Gustavo A Miquilarena, Happen Houston. HAR
 - $349,0003 bd3 ba1.6k sqft6619 Avenue Q #B, Houston, TX 77011New Construction
 MLS ID #49201407, Gustavo A Miquilarena, Happen Houston. HAR
 - $299,9003 bd3 ba1.5k sqft3009 Jensen Springs Ln, Houston, TX 77026New Construction
 MLS ID #31785056, Patrick Burbridge, SERHANT. HAR
