Designed for buyers who want both privacy and open gathering space, this 3-bedroom home in the gated Willowbend Point community offers a distinctive two-level layout by City Choice Homes. The first floor features two secondary bedrooms, making it ideal for guests, family, or a dedicated office setup away from the main living space. Upstairs, the second floor opens into the home’s central gathering area, where the kitchen, living room, and primary suite are all thoughtfully placed on one level. The kitchen is anchored by an island that adds valuable prep space, seating, and a natural place to gather. The primary suite offers a comfortable retreat with generous closet space and a well-appointed bath. Located near Stella Link and Willowbend Blvd, Willowbend Point provides quick access to the Texas Medical Center, NRG Stadium, Meyerland, Braeswood, shopping, dining, and major Houston routes.
New construction
$359,900
3907 Willowbend Point Dr, Houston, TX 77025
3beds
1,521sqft
Single Family Residence
Built in ----
1,585 Square Feet Lot
$348,100 Zestimate®
$237/sqft
$113/mo HOA
What's special
Distinctive two-level layout
- 24 days
- 101
- 9
Zillow last checked:
Listing updated:
Listed by:
Reed Coleman 713-575-8000,
City Choice Realty
Source: HAR,MLS#: 91053705
Facts & features
Interior
Bedrooms & bathrooms
- Bedrooms: 3
- Bathrooms: 3
- Full bathrooms: 2
- 1/2 bathrooms: 1
Primary bedroom
- Level: Second
- Area: 189.06
- Dimensions: 13'10" x 13'8"
Bedroom
- Level: First
- Area: 100
- Dimensions: 10' x 10'
Bedroom
- Level: First
- Area: 100
- Dimensions: 10' x 10'
Living room
- Level: Second
- Area: 271.11
- Dimensions: 20'4" x 13'4"
Heating
- Natural Gas
Cooling
- Ceiling Fan(s), Electric
Appliances
- Included: Disposal, Gas Oven, Microwave, Electric Cooktop, Dishwasher
- Laundry: Electric Dryer Hookup, Gas Dryer Hookup, Washer Hookup
Features
- Prewired for Alarm System, 2 Bedrooms Down, Primary Bed - 2nd Floor
- Flooring: Engineered Hardwood, Tile
- Doors: Insulated Doors
- Windows: Insulated/Low-E windows
Interior area
- Total structure area: 1,521
- Total interior livable area: 1,521 sqft
Property
Parking
- Total spaces: 2
- Parking features: Attached
- Attached garage spaces: 2
Features
- Stories: 2
Lot
- Size: 1,585 Square Feet
- Features: Patio Lot, 0 Up To 1/4 Acre
Details
- Parcel number: 1420720030010
Construction
Type & style
- Home type: SingleFamily
- Architectural style: Contemporary
- Property subtype: Single Family Residence
Materials
- Batts Insulation, Blown-In Insulation, Cement Siding, Wood Siding
- Foundation: Slab
- Roof: Composition
Condition
- New construction: Yes
Details
- Builder name: City Choice Homes
Utilities & green energy
- Sewer: Public Sewer
- Water: Public
Green energy
- Energy efficient items: Attic Vents, Thermostat, HVAC>15 SEER
Community & HOA
Community
- Security: Prewired for Alarm System
- Subdivision: Willowbend Point
HOA
- Has HOA: Yes
- HOA fee: $1,350 annually
Location
- Region: Houston
Financial & listing details
- Price per square foot: $237/sqft
- Annual tax amount: $6,180
- Date on market: 9/12/2026
- Listing terms: Cash,Conventional,FHA
- Ownership: Full Ownership
Estimated market value
$348,100
$331,000 - $366,000
$2,029/mo
Price history
| Date | Event | Price |
|---|---|---|
| 9/12/2026 | Listed for sale | $359,900+1.4%$237/sqft |
Source:  HAR #91053705 Report a problem HAR #91053705 Report a problem | ||
| 9/11/2026 | Listing removed | $354,900$233/sqft |
Source: HAR #87905230 Report a problem | ||
| 7/3/2026 | Listed for sale | $354,900$233/sqft |
Source: HAR #15425957 Report a problem | ||
Public tax history
Tax history is unavailable.
Monthly payment
Est. payment
Payment breakdown
Explore the cost of this home by adjusting the details. Changes won't be saved.Climate risks
Neighborhood: Willow Meadows - Willowbend Area
Nearby schools
Schools provided by the listing agent
- Elementary: Shearn Elementary School
- Middle: Pershing Middle School
- High: Madison High School (Houston)
Source: HAR. This data may not be complete. We recommend contacting the local school district to confirm school assignments for this home.
- $349,9003 bd3 ba1.5k sqft3905 Willowbend Point Dr, Houston, TX 77025Pending

- $349,9003 bd3 ba1.5k sqft3903 Willowbend Point Dr, Houston, TX 77025New Construction

- $370,1003 bd2 ba1.6k sqft3906 Willowbend Point Dr, Houston, TX 77025Off Market
- $339,9003 bd3 ba1.5k sqft3909 Willowbend Point Dr, Houston, TX 77025Pending
Similar homes
- $349,9003 bd3 ba1.5k sqft3903 Willowbend Point Dr, Houston, TX 77025New ConstructionMLS ID #61420280, Reed Coleman, City Choice Realty. HAR
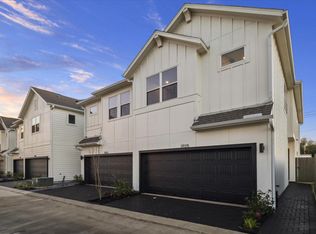
- $389,9003 bd3 ba1.7k sqft3925 Willowbend Point Dr, Houston, TX 77025New Construction
 MLS ID #50320351, Reed Coleman, City Choice Realty. HAR
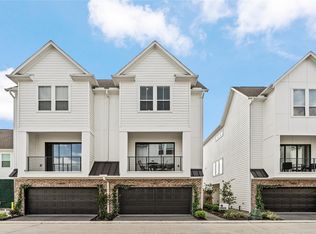
 - $399,9003 bd4 ba1.9k sqft3916 Willowbend Point Dr, Houston, TX 77025New Construction
 MLS ID #89268184, Reed Coleman, City Choice Realty. HAR
 - $399,9003 bd4 ba2.2k sqft10617 Cascade Ledge Ln, Houston, TX 77025New Construction
 MLS ID #52932511, Reed Coleman, City Choice Realty. HAR
