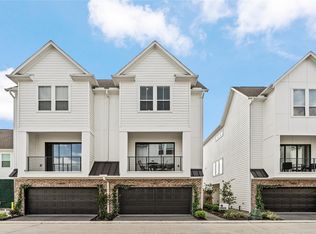
Under Construction* Welcome to Willowbend Point, a gated community by City Choice Homes offering stylish new construction in Houston minutes from The Medical Center. These thoughtfully designed two- and three-story homes feature Swiss engineered hardwood flooring, expansive living areas, and modern kitchens with quartz island countertops, shaker cabinetry, and subway tile backsplash—perfect for everyday living and entertaining. The spacious primary suite offers a spa-inspired bath with double sinks, extended vanity space, a freestanding soaking tub, and separate glass shower. Buyers can choose from multiple floor plans and interior finish packages, allowing you to personalize your home to match your style. Each residence includes a private fenced backyard for manageable outdoor space. Ideally located minutes from the Texas Medical Center, NRG Stadium, and Museum District with quick access to Hwy 288 and Loop 610 for easy commuting across Houston.
Pending
$349,900
3905 Willowbend Point Dr, Houston, TX 77025
3beds
1,511sqft
Single Family Residence
Built in 2026
1,585 Square Feet Lot
$343,800 Zestimate®
$232/sqft
$113/mo HOA
What's special
Swiss engineered hardwood flooringModern kitchensSubway tile backsplashFreestanding soaking tubQuartz island countertopsDouble sinksExtended vanity space
- 50 days
- 12
- 0
Likely to sell faster than
Zillow last checked:
Listing updated:
Listed by:
Gustavo A Miquilarena TREC #0745003 281-203-4802,
Happen Houston,
Michael Silva TREC #0593742 713-391-8284,
Happen Houston
Source: HAR,MLS#: 97534635
Facts & features
Interior
Bedrooms & bathrooms
- Bedrooms: 3
- Bathrooms: 3
- Full bathrooms: 2
- 1/2 bathrooms: 1
Rooms
- Room types: Utility Room
Primary bedroom
- Level: Second
- Area: 172.92
- Dimensions: 13'10" x 12'6"
Bedroom
- Level: First
- Area: 100
- Dimensions: 10' x 10
Bedroom
- Level: First
- Area: 100
- Dimensions: 10' x 10
Living room
- Level: First
- Area: 242.78
- Dimensions: 19'2" x 12'8"
Heating
- Natural Gas
Cooling
- Attic Fan, Ceiling Fan(s), Electric
Appliances
- Included: Disposal, Gas Oven, Microwave, Electric Cooktop, Dishwasher
- Laundry: Electric Dryer Hookup, Washer Hookup
Features
- Prewired for Alarm System, 2 Bedrooms Down, Primary Bed - 2nd Floor
- Flooring: Engineered Hardwood, Tile
- Doors: Insulated Doors
- Windows: Insulated/Low-E windows
Interior area
- Total structure area: 1,511
- Total interior livable area: 1,511 sqft
Property
Parking
- Total spaces: 2
- Parking features: Attached
- Attached garage spaces: 2
Features
- Stories: 2
Lot
- Size: 1,585 Square Feet
- Features: Patio Lot, 0 Up To 1/4 Acre
Details
- Parcel number: 1420720030011
Construction
Type & style
- Home type: SingleFamily
- Architectural style: Contemporary
- Property subtype: Single Family Residence
Materials
- Batts Insulation, Blown-In Insulation, Cement Siding, Wood Siding
- Foundation: Slab
- Roof: Composition
Condition
- New construction: Yes
- Year built: 2026
Details
- Builder name: City Choice Homes
Utilities & green energy
- Sewer: Public Sewer
- Water: Public
Green energy
- Energy efficient items: Thermostat, HVAC>15 SEER
Community & HOA
Community
- Security: Prewired for Alarm System
- Subdivision: Willowbend Point
HOA
- Has HOA: Yes
- HOA fee: $1,350 annually
Location
- Region: Houston
Financial & listing details
- Price per square foot: $232/sqft
- Annual tax amount: $504
- Date on market: 8/18/2026
- Listing terms: Cash,Conventional,FHA,VA Loan
Estimated market value
$343,800
$327,000 - $361,000
$2,717/mo
Price history
| Date | Event | Price |
|---|---|---|
| 9/7/2026 | Pending sale | $349,900$232/sqft |
Source:  HAR #97534635 Report a problem HAR #97534635 Report a problem | ||
| 7/3/2026 | Listed for sale | $349,900-7.8%$232/sqft |
Source: HAR #59356312 Report a problem | ||
| 4/3/2025 | Listed for sale | $379,700$251/sqft |
Source: HAR #30404169 Report a problem | ||
Public tax history
Tax history is unavailable.
Monthly payment
Est. payment
Payment breakdown
Explore the cost of this home by adjusting the details. Changes won't be saved.Climate risks
Neighborhood: Willow Meadows - Willowbend Area
Nearby schools
Schools provided by the listing agent
- Elementary: Shearn Elementary School
- Middle: Pershing Middle School
- High: Madison High School (Houston)
Source: HAR. This data may not be complete. We recommend contacting the local school district to confirm school assignments for this home.
- $359,9003 bd3 ba1.5k sqft3907 Willowbend Point Dr, Houston, TX 77025New Construction

- $349,9003 bd3 ba1.5k sqft3903 Willowbend Point Dr, Houston, TX 77025New Construction

- $370,1003 bd2 ba1.6k sqft3906 Willowbend Point Dr, Houston, TX 77025Off Market
- $440,5003 bd3 ba2.2k sqft10624 Cascade Ledge Ln, Houston, TX 77025Off Market
Similar homes
- $349,9003 bd3 ba1.5k sqft3903 Willowbend Point Dr, Houston, TX 77025New ConstructionMLS ID #61420280, Reed Coleman, City Choice Realty. HAR
- $359,9003 bd3 ba1.5k sqft3907 Willowbend Point Dr, Houston, TX 77025New ConstructionMLS ID #91053705, Reed Coleman, City Choice Realty. HAR
- $399,9003 bd4 ba1.9k sqft3916 Willowbend Point Dr, Houston, TX 77025New Construction
 MLS ID #89268184, Reed Coleman, City Choice Realty. HAR
 - $399,9003 bd4 ba2.2k sqft10617 Cascade Ledge Ln, Houston, TX 77025New Construction
 MLS ID #52932511, Reed Coleman, City Choice Realty. HAR
