Vecino Homes presents the Delafield community, a privately gated neighborhood where thoughtful architecture and beautifully curated interiors come together. With interiors by VIARQ Designs, this residence feels intentional in every detail, with a cohesive palette, a waterfall quartz island, custom metal railings, and carefully selected finishes that bring warmth and sophistication to modern living. A double-height living room anchors the home, and plentiful oversized windows fill every space with natural light. The layout balances inviting gathering spaces with room to retreat, including a five-piece primary bath with a European-style wet room. Ideally located with convenient access to Downtown, EaDo, the University of Houston, the Medical Center and major freeways, Delafield puts dining, entertainment, and everyday destinations within easy reach. Backed by the ACES 1-2-6 warranty. Schedule your your today.
New construction
$319,990
2961 Delafield St, Houston, TX 77023
3beds
1,686sqft
Single Family Residence
Built in 2026
1,851 Square Feet Lot
$-- Zestimate®
$190/sqft
$150/mo HOA
What's special
Thoughtful architecturePrivately gated neighborhoodInviting gathering spacesWaterfall quartz islandCohesive paletteBeautifully curated interiorsCustom metal railings
- 18 hours
- 13
- 3
Zillow last checked:
Listing updated:
Listed by:
Ashwin Kewalramani TREC #0700464 713-373-7401,
New Age,
Gabrielle Cos TREC #0728699 832-748-2625,
New Age
Source: HAR,MLS#: 53427347
Facts & features
Interior
Bedrooms & bathrooms
- Bedrooms: 3
- Bathrooms: 3
- Full bathrooms: 3
Primary bedroom
- Level: Third
- Area: 201.7
- Dimensions: 15'5" x 13'1"
Bedroom
- Level: Second
- Area: 153.83
- Dimensions: 13' x 11'10"
Bedroom
- Level: Third
- Area: 115.31
- Dimensions: 11'3" x 10'3"
Other
- Level: Second
Other
- Level: Third
Dining room
- Level: Second
Kitchen
- Level: Second
Living room
- Level: First
- Area: 192.19
- Dimensions: 15'7" x 12'4
Primary bath
- Level: Third
Utility room
- Level: Third
Heating
- Natural Gas, Zoned
Cooling
- Ceiling Fan(s), Electric, Zoned
Appliances
- Included: Disposal, Refrigerator, Gas Oven, Microwave, Gas Cooktop, Dishwasher
- Laundry: Electric Dryer Hookup, Gas Dryer Hookup, Washer Hookup
Features
- Formal Entry/Foyer, High Ceilings, 1 Bedroom Down - Not Primary BR, 2 Bedrooms Up, Primary Bed - 3rd Floor, Walk-In Closet(s)
- Flooring: Carpet, Tile, Vinyl
- Windows: Window Coverings
Interior area
- Total structure area: 1,686
- Total interior livable area: 1,686 sqft
Property
Parking
- Total spaces: 2
- Parking features: Electric Gate, Driveway Gate, Attached
- Attached garage spaces: 2
Features
- Stories: 3
- Fencing: Full
Lot
- Size: 1,851 Square Feet
- Features: Corner Lot, Subdivided, 0 Up To 1/4 Acre
Details
- Parcel number: 1420550010014
Construction
Type & style
- Home type: SingleFamily
- Architectural style: Contemporary
- Property subtype: Single Family Residence
Materials
- Batts Insulation, Cement Siding, Other, Wood Siding
- Foundation: Slab on Builders Pier
- Roof: Composition
Condition
- New construction: Yes
- Year built: 2026
Details
- Builder name: Vecino Homes
Utilities & green energy
- Sewer: Public Sewer
- Water: Public
Green energy
- Energy efficient items: HVAC>13 SEER
Community & HOA
Community
- Subdivision: Vecino Homes/Delafield
HOA
- Has HOA: Yes
- HOA fee: $150 monthly
Location
- Region: Houston
Financial & listing details
- Price per square foot: $190/sqft
- Tax assessed value: $14,628
- Annual tax amount: $5,368
- Date on market: 10/3/2026
- Listing terms: Cash,Conventional,FHA,Investor,VA Loan
- Road surface type: Concrete
Estimated market value
Not available
Estimated sales range
Not available
Not available
Price history
| Date | Event | Price |
|---|---|---|
| 10/3/2026 | Listed for sale | $319,990-5.9%$190/sqft |
Source:  HAR #53427347 Report a problem HAR #53427347 Report a problem | ||
| 8/11/2026 | Listing removed | $339,990$202/sqft |
Source: HAR #56232180 Report a problem | ||
| 7/23/2026 | Listed for sale | $339,990$202/sqft |
Source: HAR #56232180 Report a problem | ||
Public tax history
| Year | Property taxes | Tax assessment |
|---|---|---|
| 2025 | $311 +1.6% | $14,628 |
| 2024 | $306 | $14,628 |
Find assessor info on the county website
Monthly payment
Est. payment
Payment breakdown
Explore the cost of this home by adjusting the details. Changes won't be saved.Climate risks
Neighborhood: Gulfgate Riverview - Pine Valley
Nearby schools
Schools provided by the listing agent
- Elementary: Peck Elementary School
- Middle: Navarro Middle School (Houston)
- High: Austin High School (Houston)
Source: HAR. This data may not be complete. We recommend contacting the local school district to confirm school assignments for this home.
Similar homes
- $410,5003 bd4 ba2.1k sqft1915 Kolfahl St #A, Houston, TX 77023For Sale
 MLS ID #93975949, Mariko Fujita, Annoura Realty Group, LLC. HAR
 - $349,9003 bd4 ba2k sqft6809 Conley St #C, Houston, TX 77021New Construction
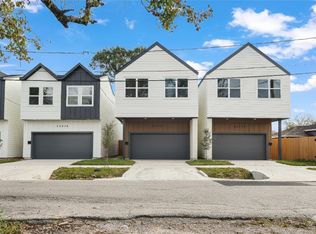 MLS ID #78172482, Patricia Brand, Keller Williams Memorial. HAR
 - $339,7003 bd3 ba1.9k sqft1826 W Tidwell Rd, Houston, TX 77091New Construction
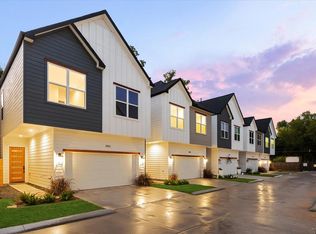 MLS ID #64218685, Michael Afshari, OakHouse Real Estate. HAR
 - $334,9903 bd3 ba1.8k sqft1014 Upside Wheatley Ln, Houston, TX 77091New Construction
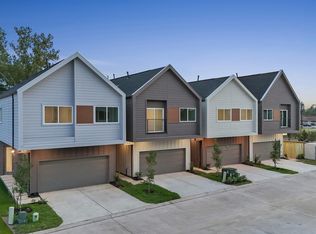 MLS ID #97256402, Ashwin Kewalramani, New Age. HAR
