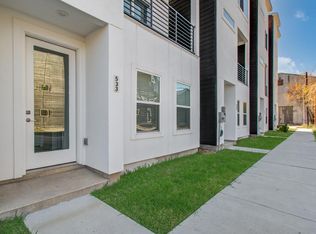
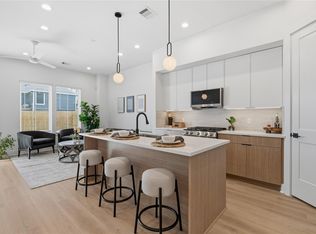
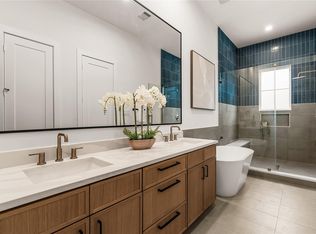
Situated in Houston's up-and-coming East Downtown area, this light-filled, contemporary 4-story home offers 3 bedrooms, 3.5 baths and ~2,077 square feet of living space. Designed for modern urban living, the open-concept living, dining and kitchen level is ideal for everyday living and entertaining. The chef-inspired kitchen features sleek quartz countertops, premium appliances and contemporary finishes. One of the home's signature features is the oversized 4th-floor rooftop deck—a private outdoor retreat ideal for entertaining, relaxing and enjoying Houston evenings. Located just steps from Midway's transformative East River development, the home offers easy access to Downtown Houston, EaDo and the surrounding entertainment and employment centers. Built in 2022, move-in ready, 507 Schweikhardt combines contemporary architecture, abundant natural light, high-end finishes and exceptional city convenience—an outstanding opportunity to own in one of Houston's evolving urban neighborhoods.
For sale
$379,900
507 Schweikhardt St, Houston, TX 77020
3beds
2,077sqft
Single Family Residence
Built in 2022
1,498 Square Feet Lot
$373,800 Zestimate®
$183/sqft
$-- HOA
What's special
Contemporary architectureContemporary finishesPrivate outdoor retreatHigh-end finishesAbundant natural lightPremium appliancesSleek quartz countertops
- 46 days
- 81
- 3
Zillow last checked:
Listing updated:
Listed by:
Gertrudis Fratantoni TREC #0709152 713-818-9872,
J. Lindsey Properties
Source: HAR,MLS#: 72258330
Facts & features
Interior
Bedrooms & bathrooms
- Bedrooms: 3
- Bathrooms: 4
- Full bathrooms: 3
- 1/2 bathrooms: 1
Rooms
- Room types: Utility Room
Primary bedroom
- Level: Third
- Area: 195
- Dimensions: 15x13
Bedroom
- Level: First
- Area: 110
- Dimensions: 11x10
Bedroom
- Level: Third
- Area: 120
- Dimensions: 12x10
Other
- Level: Second
- Area: 56
- Dimensions: 8x7
Dining room
- Level: Second
- Area: 104
- Dimensions: 13x8
Kitchen
- Level: Second
- Area: 135
- Dimensions: 15x9
Living room
- Level: Second
- Area: 143
- Dimensions: 13x11
Heating
- Natural Gas
Cooling
- Ceiling Fan(s), Electric
Appliances
- Included: Disposal, Dryer, Refrigerator, Washer, Wine Refrigerator, Gas Oven, Microwave, Gas Range, Dishwasher
- Laundry: Gas Dryer Hookup, Washer Hookup
Features
- Balcony, Dry Bar, High Ceilings, 1 Bedroom Down - Not Primary BR, 2 Bedrooms Up, En-Suite Bath, Primary Bed - 3rd Floor, Walk-In Closet(s)
- Flooring: Carpet, Vinyl
- Windows: Insulated/Low-E windows, Window Coverings
Interior area
- Total structure area: 2,077
- Total interior livable area: 2,077 sqft
Video & virtual tour
Property
Parking
- Total spaces: 2
- Parking features: Attached
- Attached garage spaces: 2
Features
- Stories: 4
- Patio & porch: Deck
- Exterior features: Balcony
Lot
- Size: 1,498 Square Feet
- Features: Corner Lot, Other, 0 Up To 1/4 Acre
Details
- Parcel number: 1443850010017
Construction
Type & style
- Home type: SingleFamily
- Architectural style: Contemporary
- Property subtype: Single Family Residence
Materials
- Batts Insulation, Cement Siding
- Foundation: Slab
- Roof: Composition
Condition
- New construction: No
- Year built: 2022
Details
- Builder name: Topaz Ventures
Utilities & green energy
- Sewer: Public Sewer
- Water: Public
Green energy
- Energy efficient items: Thermostat, HVAC
Community & HOA
Community
- Subdivision: Edmund Views
Location
- Region: Houston
Financial & listing details
- Price per square foot: $183/sqft
- Tax assessed value: $379,900
- Annual tax amount: $8,434
- Date on market: 9/8/2026
- Listing terms: Cash,Conventional,FHA,VA Loan
- Ownership: Full Ownership
Estimated market value
$373,800
$355,000 - $392,000
$2,650/mo
Price history
| Date | Event | Price |
|---|---|---|
| 9/8/2026 | Listed for sale | $379,900-8.5%$183/sqft |
Source:  HAR #72258330 Report a problem HAR #72258330 Report a problem | ||
| 6/1/2026 | Listing removed | $415,000$200/sqft |
Source: HAR #8603879 Report a problem | ||
| 2/21/2026 | Price change | $415,000-2.4%$200/sqft |
Source: HAR #8603879 Report a problem | ||
| 11/28/2025 | Listed for sale | $425,000+11.9%$205/sqft |
Source: HAR #8603879 Report a problem | ||
| 1/12/2024 | Listing removed | -- |
Source: HAR #65578808 Report a problem | ||
| 1/18/2023 | Pending sale | $379,900$183/sqft |
Source: HAR #65578808 Report a problem | ||
| 12/8/2022 | Listed for sale | $379,900$183/sqft |
Source: HAR #65578808 Report a problem | ||
Public tax history
| Year | Property taxes | Tax assessment |
|---|---|---|
| 2025 | $8,074 -14.4% | $379,900 -15.7% |
| 2024 | $9,432 +86% | $450,759 +79.1% |
| 2023 | $5,071 +520.3% | $251,679 +577.9% |
| 2022 | $817 | $37,125 |
Find assessor info on the county website
Monthly payment
Est. payment
Payment breakdown
Explore the cost of this home by adjusting the details. Changes won't be saved.Climate risks
Neighborhood: Greater Fifth Ward
Nearby schools
Schools provided by the listing agent
- Elementary: Bruce Elementary School
- Middle: Mcreynolds Middle School
- High: Wheatley High School
Source: HAR. This data may not be complete. We recommend contacting the local school district to confirm school assignments for this home.
Similar homes
- $379,9003 bd4 ba1.7k sqft804 Schweikhardt St, Houston, TX 77020New Construction
 MLS ID #49268063, Edwin Garza, Alumbra International Properties. HAR
 - $374,9003 bd4 ba1.8k sqft4610 Gunter St, Houston, TX 77020New Construction
 MLS ID #86122578, Gustavo A Miquilarena, Happen Houston. HAR
 - $374,9003 bd4 ba1.8k sqft4615 Buck St, Houston, TX 77020New Construction
 MLS ID #89349937, Gustavo A Miquilarena, Happen Houston. HAR
 - $375,0003 bd4 ba1.7k sqft806 Schweikhardt St, Houston, TX 77020New Construction
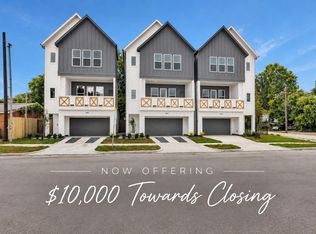 MLS ID #85066225, Edwin Garza, Alumbra International Properties. HAR
