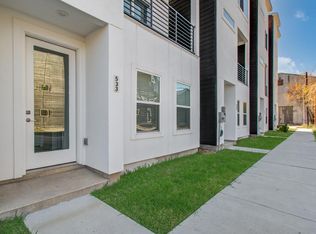
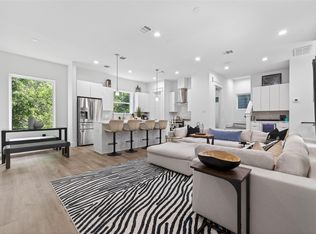
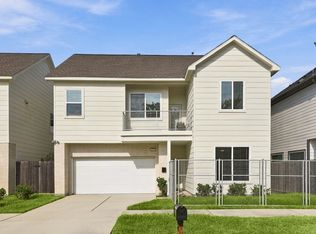
This stunning 4 level single family home offers the perfect blend of modern design and tranquil living, all just minutes from the vibrant heart of East Downtown. Thoughtfully designed with privacy in mind, each level provides a unique and functional living space. The first floor features a private two car garage and a separate bedroom with a full bath, ideal for guests or a home office. On the second level, enjoy an open concept living and dining area anchored by a beautiful kitchen which showcases quartz countertops, stainless steel appliances, a large center island with stylish pendant lighting, and access to a balcony overlooking the front yard, along with a convenient half bath. The third level is home to the spacious primary suite, complete with a spa inspired bathroom featuring a walk in shower, soaking tub, and an oversized walk in closet, plus an additional bedroom and full bath. The true showstopper is the rooftop deck, offering expansive downtown views. No HOA.
For sale
$390,000
531 Schweikhardt St, Houston, TX 77020
3beds
1,999sqft
Single Family Residence
Built in 2022
1,420 Square Feet Lot
$384,700 Zestimate®
$195/sqft
$-- HOA
What's special
Stainless steel appliancesQuartz countertopsOversized walk in closetSoaking tubPrivate two car garageBeautiful kitchenConvenient half bath
- 258 days
- 50
- 2
Zillow last checked:
Listing updated:
Listed by:
Beatriz Hernandez TREC #0734588 832-929-8229,
eXp Realty LLC
Source: HAR,MLS#: 37106975
Facts & features
Interior
Bedrooms & bathrooms
- Bedrooms: 3
- Bathrooms: 4
- Full bathrooms: 3
- 1/2 bathrooms: 1
Primary bedroom
- Level: Third
- Area: 195
- Dimensions: 13x15
Bedroom
- Level: Third
- Area: 110
- Dimensions: 10x11
Bedroom
- Level: First
- Area: 100
- Dimensions: 10x10
Dining room
- Level: Second
- Area: 120
- Dimensions: 8x15
Kitchen
- Level: Second
- Area: 128
- Dimensions: 8x16
Living room
- Level: Second
- Area: 195
- Dimensions: 13x15
Heating
- Natural Gas
Cooling
- Electric
Appliances
- Included: Disposal, Gas Oven, Microwave, Gas Range, Dishwasher
Features
- 1 Bedroom Down - Not Primary BR, 1 Bedroom Up, Primary Bed - 3rd Floor
- Flooring: Laminate
Interior area
- Total structure area: 1,999
- Total interior livable area: 1,999 sqft
Property
Parking
- Total spaces: 2
- Parking features: Attached
- Attached garage spaces: 2
Features
- Stories: 4
Lot
- Size: 1,420 Square Feet
- Features: Other, 0 Up To 1/4 Acre
Details
- Parcel number: 1443850010003
Construction
Type & style
- Home type: SingleFamily
- Architectural style: Contemporary
- Property subtype: Single Family Residence
Materials
- Stucco
- Foundation: Slab
- Roof: Composition
Condition
- New construction: No
- Year built: 2022
Utilities & green energy
- Sewer: Public Sewer
- Water: Public
Community & HOA
Community
- Subdivision: Edmund Views
Location
- Region: Houston
Financial & listing details
- Price per square foot: $195/sqft
- Tax assessed value: $378,000
- Annual tax amount: $7,909
- Date on market: 1/30/2026
Estimated market value
$384,700
$365,000 - $404,000
$2,603/mo
Price history
| Date | Event | Price |
|---|---|---|
| 4/14/2026 | Price change | $390,000-1.3%$195/sqft |
Source:  HAR #37106975 Report a problem HAR #37106975 Report a problem | ||
| 4/4/2026 | Price change | $395,000-1.3%$198/sqft |
Source: HAR #37106975 Report a problem | ||
| 3/12/2026 | Listed for rent | $3,000+7.1%$2/sqft |
Source:  HAR #92142657 Report a problem HAR #92142657 Report a problem | ||
| 1/30/2026 | Listed for sale | $400,000+6.7%$200/sqft |
Source: HAR #37106975 Report a problem | ||
| 2/2/2025 | Listing removed | $2,800$1/sqft |
Source: HAR #74085953 Report a problem | ||
| 12/11/2024 | Price change | $2,800-3.4%$1/sqft |
Source: HAR #74085953 Report a problem | ||
| 11/25/2024 | Listed for rent | $2,900$1/sqft |
Source: HAR #74085953 Report a problem | ||
| 11/24/2024 | Listing removed | $2,900$1/sqft |
Source: HAR #89070555 Report a problem | ||
| 10/16/2024 | Price change | $2,900-3.3%$1/sqft |
Source: HAR #89070555 Report a problem | ||
| 9/12/2024 | Listed for rent | $3,000+3.4%$2/sqft |
Source: HAR #89070555 Report a problem | ||
| 1/16/2024 | Listing removed | -- |
Source: HAR #69056574 Report a problem | ||
| 12/8/2023 | Price change | $2,900-3.3%$1/sqft |
Source: HAR #69056574 Report a problem | ||
| 11/21/2023 | Price change | $3,000-6.3%$2/sqft |
Source: HAR #69056574 Report a problem | ||
| 11/11/2023 | Price change | $3,200-8.6%$2/sqft |
Source: HAR #69056574 Report a problem | ||
| 11/1/2023 | Listed for rent | $3,500$2/sqft |
Source: HAR #69056574 Report a problem | ||
| 10/4/2023 | Listing removed | -- |
Source: HAR #90983678 Report a problem | ||
| 1/18/2023 | Pending sale | $374,990$188/sqft |
Source: HAR #90983678 Report a problem | ||
| 1/18/2023 | Listed for sale | $374,990+7.2%$188/sqft |
Source: HAR #90983678 Report a problem | ||
| 3/21/2022 | Pending sale | $349,900$175/sqft |
Source: HAR #3420821 Report a problem | ||
| 3/21/2022 | Listed for sale | $349,900$175/sqft |
Source: HAR #3420821 Report a problem | ||
Public tax history
| Year | Property taxes | Tax assessment |
|---|---|---|
| 2025 | $8,033 -11.7% | $378,000 -13.1% |
| 2024 | $9,098 +58.1% | $434,806 +52.2% |
| 2023 | $5,755 +607.7% | $285,623 +673.5% |
| 2022 | $813 | $36,928 |
Find assessor info on the county website
Monthly payment
Est. payment
Payment breakdown
Explore the cost of this home by adjusting the details. Changes won't be saved.Climate risks
Neighborhood: Greater Fifth Ward
Nearby schools
Schools provided by the listing agent
- Elementary: Henderson N Elementary School
- Middle: Mcreynolds Middle School
- High: Wheatley High School
Source: HAR. This data may not be complete. We recommend contacting the local school district to confirm school assignments for this home.
Similar homes
- $379,9003 bd4 ba2k sqft507 Schweikhardt St, Houston, TX 77020For Sale
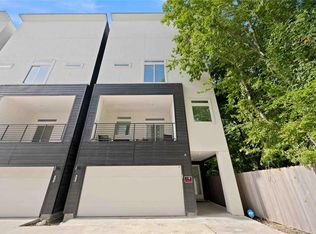 MLS ID #72258330, Gertrudis Fratantoni, J. Lindsey Properties. HAR
 - $385,0003 bd3 ba1.7k sqft3313 Baer St, Houston, TX 77020For Sale
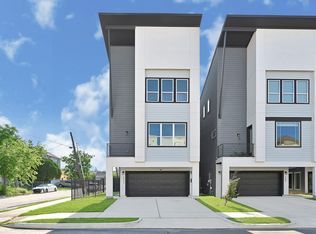 MLS ID #5163684, Hector Salas, Keller Williams Realty Clear Lake / NASA. HAR
 - $385,0003 bd3 ba1.8k sqft1907 Wipprecht St, Houston, TX 77020For Sale
 MLS ID #73417389, Valery Smith-Blank, RE/MAX Integrity. HAR
 - $459,0003 bd4 ba2.4k sqft4033 Buck St, Houston, TX 77020For Sale
 MLS ID #84852709, Robert C. Perry III, Legacy Homes & Properties, LLC. HAR
