Step Into the Future at Emile District, EADO’s Premier Gated Community
This low-maintenance gem has been triple-inspected—during construction, post-build, and again after its first year—offering peace of mind and turnkey convenience. Packed with premium upgrades, the home features:
- Quartz countertops and vinyl plank flooring throughout
- High-efficiency appliances and smart-home touches
Located in the heart of Houston’s most explosive growth corridor, you’re surrounded by major developments like East River & Blocks by Page wood, NOTO Houston, and EADO Cap Park. Whether you're a homeowner seeking security and style, this property delivers.
Fully furnished options available—negotiated separately.
Safe, stylish, and easy to maintain. Schedule your private tour today and claim your spot in Houston’s hottest district.
For sale
$325,000
829 N Emile St, Houston, TX 77020
3beds
1,365sqft
Townhouse
Built in 2023
1,934 Square Feet Lot
$320,000 Zestimate®
$238/sqft
$92/mo HOA
What's special
Vinyl plank flooring throughoutQuartz countertopsHigh-efficiency appliancesSmart-home touches
- 6 days
- 37
- 6
Likely to sell faster than
Zillow last checked:
Listing updated:
Listed by:
Jijimon John TREC #0749271 832-818-8383,
MIH REALTY, LLC
Source: HAR,MLS#: 19953793
Facts & features
Interior
Bedrooms & bathrooms
- Bedrooms: 3
- Bathrooms: 3
- Full bathrooms: 2
- 1/2 bathrooms: 1
Primary bedroom
- Level: Second
- Area: 187.6
- Dimensions: 13.4x14.0
Bedroom
- Level: First
- Area: 121
- Dimensions: 11x11
Bedroom
- Level: First
- Area: 110
- Dimensions: 11x10
Other
- Level: Second
- Area: 24
- Dimensions: 6 X4
Kitchen
- Level: Second
- Area: 182
- Dimensions: 14x13
Living room
- Level: Second
- Area: 143
- Dimensions: 13x11
Heating
- Natural Gas
Cooling
- Gas
Appliances
- Included: ENERGY STAR Qualified Appliances, Refrigerator, Microwave, Gas Range, Dryer, Washer, Dishwasher
- Laundry: Inside
Features
- High Ceilings, Prewired for Alarm System, Vaulted Ceiling
- Flooring: Laminate
- Windows: Window Coverings
Interior area
- Total structure area: 1,365
- Total interior livable area: 1,365 sqft
Property
Parking
- Total spaces: 2
- Parking features: Attached
- Attached garage spaces: 2
Features
- Levels: Ground Level
- Stories: 2
Lot
- Size: 1,934 Square Feet
- Features: Corner Lot
Details
- Parcel number: 1420230010011
Construction
Type & style
- Home type: Townhouse
- Architectural style: Contemporary
- Property subtype: Townhouse
Materials
- Cement Siding, Stucco
- Foundation: Slab
- Roof: Composition
Condition
- New construction: No
- Year built: 2023
Utilities & green energy
- Water: Water District
Green energy
- Energy efficient items: Thermostat, Lighting
Community & HOA
Community
- Security: Prewired for Alarm System
- Subdivision: Emile District
HOA
- HOA fee: $1,100 annually
Location
- Region: Houston
Financial & listing details
- Price per square foot: $238/sqft
- Annual tax amount: $5,260
- Date on market: 10/8/2026
- Exclusions: Furnitures Are Separately Negotiable
- Ownership: Full Ownership
Estimated market value
$320,000
$304,000 - $336,000
$2,164/mo
Price history
| Date | Event | Price |
|---|---|---|
| 10/8/2026 | Listed for sale | $325,000$238/sqft |
Source:  HAR #19953793 Report a problem HAR #19953793 Report a problem | ||
| 10/7/2026 | Listing removed | $325,000$238/sqft |
Source: HAR #89683818 Report a problem | ||
| 9/24/2026 | Listed for rent | $2,150-2.3%$2/sqft |
Source:  HAR #9872658 Report a problem HAR #9872658 Report a problem | ||
| 9/24/2026 | Price change | $325,000-2.4%$238/sqft |
Source: HAR #89683818 Report a problem | ||
| 9/23/2026 | Listing removed | $2,200$2/sqft |
Source: HAR #92464802 Report a problem | ||
| 7/28/2026 | Listed for rent | $2,200-2.2%$2/sqft |
Source: HAR #92464802 Report a problem | ||
| 7/22/2026 | Price change | $333,000-0.6%$244/sqft |
Source: HAR #89683818 Report a problem | ||
| 7/1/2026 | Listing removed | $2,250$2/sqft |
Source: HAR #43863378 Report a problem | ||
| 5/13/2026 | Listed for sale | $335,000$245/sqft |
Source: HAR #18714692 Report a problem | ||
| 5/12/2026 | Listing removed | $335,000$245/sqft |
Source: HAR #24311889 Report a problem | ||
| 1/30/2026 | Listed for rent | $2,250+2.3%$2/sqft |
Source: HAR #43863378 Report a problem | ||
| 1/26/2026 | Listing removed | $2,200$2/sqft |
Source: HAR #95843231 Report a problem | ||
| 1/15/2026 | Price change | $2,200-7.4%$2/sqft |
Source: HAR #95843231 Report a problem | ||
| 11/18/2025 | Price change | $2,375-2.1%$2/sqft |
Source: HAR #95843231 Report a problem | ||
| 10/29/2025 | Price change | $2,425-3%$2/sqft |
Source: HAR #95843231 Report a problem | ||
| 10/18/2025 | Listed for rent | $2,500$2/sqft |
Source: HAR #95843231 Report a problem | ||
| 9/2/2025 | Listed for sale | $335,000-2.9%$245/sqft |
Source: HAR #24311889 Report a problem | ||
| 5/16/2025 | Listing removed | $2,500$2/sqft |
Source: HAR #43819728 Report a problem | ||
| 3/7/2025 | Price change | $2,500-2%$2/sqft |
Source: HAR #43819728 Report a problem | ||
| 2/12/2025 | Price change | $345,000-1.4%$253/sqft |
Source: HAR #57273632 Report a problem | ||
| 1/14/2025 | Listed for sale | $350,000$256/sqft |
Source: HAR #57273632 Report a problem | ||
| 11/24/2024 | Price change | $2,550-3.8%$2/sqft |
Source: HAR #43819728 Report a problem | ||
| 11/5/2024 | Price change | $2,650-2.8%$2/sqft |
Source: HAR #43819728 Report a problem | ||
| 11/4/2024 | Price change | $2,725-0.9%$2/sqft |
Source: HAR #43819728 Report a problem | ||
| 10/27/2024 | Listed for rent | $2,750$2/sqft |
Source: HAR #43819728 Report a problem | ||
Public tax history
Tax history is unavailable.
Monthly payment
Est. payment
Payment breakdown
Explore the cost of this home by adjusting the details. Changes won't be saved.Climate risks
Neighborhood: Greater Fifth Ward
Nearby schools
Schools provided by the listing agent
- Elementary: Bruce Elementary School
- Middle: Mcreynolds Middle School
- High: Wheatley High School
Source: HAR. This data may not be complete. We recommend contacting the local school district to confirm school assignments for this home.
Similar homes
- $299,0003 bd3 ba1.6k sqft629 Press St, Houston, TX 77020For Sale
 MLS ID #34944295, Whitney Conkling, Compass RE Texas, LLC - Houston. HAR
 - $339,9003 bd4 ba1.8k sqft615 Bayou St, Houston, TX 77020For Sale
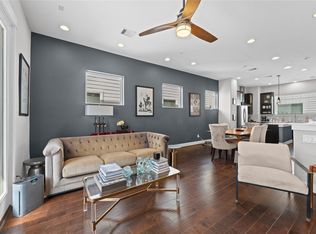 MLS ID #29534246, Alexander Gwynn, Gold Quest Realty - Galleria. HAR
 - $385,0003 bd3 ba1.8k sqft1907 Wipprecht St, Houston, TX 77020For Sale
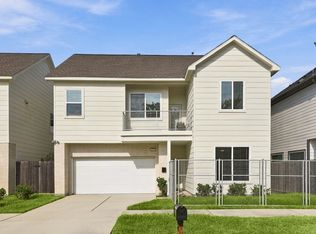 MLS ID #73417389, Valery Smith-Blank, RE/MAX Integrity. HAR
 - $375,0003 bd4 ba1.7k sqft806 Schweikhardt St, Houston, TX 77020New Construction
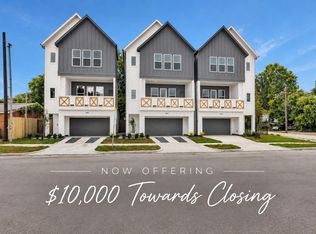 MLS ID #85066225, Edwin Garza, Alumbra International Properties. HAR
