Location, modern style, and top-tier schools converge at this beautifully transformed 1,794 sq ft townhome in the heart of Memorial. As a premier end unit, this turnkey home stands out with a recent full renovation, new HVAC, and an idyllic park-side setting. The home has been completely updated from top to bottom with modern finishes, ensuring true move-in readiness. This end unit offers a completely clear, picturesque view of the community park, pool, and mature trees. The private patio space features a larger footprint than typical units in the complex—perfect for outdoor dining or relaxing. The layout is vastly improved with the noisy AC condenser unit located away from the patio unlike most other units. The oversized garage offers one of the few expanded layouts in the complex, providing rare extra space for vehicles and storage. The open layout includes 3 bedrooms & 2 full baths upstairs, plus a half bath and living/den area downstairs. Spring Branch ISD.
For sale
Price cut: $5K (10/2)
$339,990
12618 Huntingwick Dr #100, Houston, TX 77024
3beds
1,794sqft
Condominium
Built in 1967
-- sqft lot
$332,900 Zestimate®
$190/sqft
$500/mo HOA
What's special
New hvacIdyllic park-side settingRecent full renovation
- 88 days
- 187
- 19
Zillow last checked:
Listing updated:
Listed by:
Stephen Eaton TREC #0539000 561-938-0000,
Eaton Real Estate Company,LLC
Source: HAR,MLS#: 87181280
Facts & features
Interior
Bedrooms & bathrooms
- Bedrooms: 3
- Bathrooms: 3
- Full bathrooms: 2
- 1/2 bathrooms: 1
Primary bedroom
- Level: Second
- Area: 208
- Dimensions: 16x13
Bedroom
- Level: Second
- Area: 208
- Dimensions: 16x13
Bedroom
- Level: Second
- Area: 143
- Dimensions: 13x11
Kitchen
- Level: First
Living room
- Level: First
Heating
- Electric
Cooling
- Ceiling Fan(s), Electric
Appliances
- Included: Disposal, Refrigerator, Electric Oven, Microwave, Electric Range, Dryer, Washer/Dryer Stacked, Washer, Dishwasher, Washer/Dryer
- Laundry: Electric Dryer Hookup, Inside
Features
- Flooring: Carpet, Tile, Vinyl
Interior area
- Total structure area: 1,794
- Total interior livable area: 1,794 sqft
Property
Parking
- Total spaces: 2
- Parking features: Detached
- Garage spaces: 2
Features
- Levels: One
- Stories: 2
- Patio & porch: Patio/Deck
- Exterior features: Storage
Lot
- Size: 13.34 Acres
- Features: Corner Lot
Details
- Parcel number: 0993690000100
Construction
Type & style
- Home type: Condo
- Architectural style: Traditional
- Property subtype: Condominium
Materials
- Brick, Cement Siding
- Foundation: Slab
- Roof: Composition
Condition
- New construction: No
- Year built: 1967
Utilities & green energy
- Sewer: Public Sewer
- Water: Public
Community & HOA
Community
- Subdivision: Memorial Drive T/H
HOA
- HOA fee: $500 monthly
Location
- Region: Houston
Financial & listing details
- Price per square foot: $190/sqft
- Tax assessed value: $280,008
- Annual tax amount: $6,080
- Date on market: 7/22/2026
- Listing terms: Cash,Conventional,FHA,VA Loan
Estimated market value
$332,900
$316,000 - $350,000
$2,824/mo
Price history
| Date | Event | Price |
|---|---|---|
| 10/2/2026 | Price change | $339,990-1.4%$190/sqft |
Source:  HAR #87181280 Report a problem HAR #87181280 Report a problem | ||
| 9/26/2026 | Listed for rent | $3,100$2/sqft |
Source:  HAR #98618512 Report a problem HAR #98618512 Report a problem | ||
| 9/21/2026 | Price change | $344,990-1.4%$192/sqft |
Source: HAR #87181280 Report a problem | ||
| 8/9/2026 | Price change | $349,990-1.4%$195/sqft |
Source: HAR #87181280 Report a problem | ||
| 7/31/2026 | Price change | $354,900-1.4%$198/sqft |
Source: HAR #87181280 Report a problem | ||
| 7/22/2026 | Listed for sale | $359,900+24.1%$201/sqft |
Source: HAR #87181280 Report a problem | ||
| 11/18/2023 | Listing removed | -- |
Source: HAR #36417493 Report a problem | ||
| 10/21/2023 | Pending sale | $290,000$162/sqft |
Source: HAR #36417493 Report a problem | ||
| 10/16/2023 | Price change | $290,000-6.5%$162/sqft |
Source: HAR #36417493 Report a problem | ||
| 9/2/2023 | Listed for sale | $310,000$173/sqft |
Source: HAR #36417493 Report a problem | ||
Public tax history
| Year | Property taxes | Tax assessment |
|---|---|---|
| 2025 | $3,215 +3.8% | $280,008 +2% |
| 2024 | $3,096 | $274,477 -12.7% |
| 2023 | -- | $314,278 +6% |
| 2022 | -- | $296,508 +14.5% |
| 2021 | -- | $258,979 -5.5% |
| 2020 | $336 -45% | $274,038 +3.6% |
| 2019 | $610 -67.8% | $264,395 +98.3% |
| 2018 | $1,896 | $133,334 -55.2% |
| 2017 | $1,896 +15.1% | $297,639 -0.2% |
| 2016 | $1,647 -11.5% | $298,374 +4.6% |
| 2015 | $1,863 | $285,132 +15.1% |
| 2014 | $1,863 | $247,779 +29.1% |
| 2013 | -- | $191,935 +6.1% |
| 2012 | -- | $180,852 -1.1% |
| 2011 | -- | $182,881 |
| 2010 | -- | $182,881 |
| 2009 | -- | $182,881 +2.8% |
| 2008 | -- | $177,830 +12.1% |
| 2007 | -- | $158,600 |
| 2006 | -- | $158,600 |
| 2005 | -- | -- |
| 2004 | -- | $153,000 +10% |
| 2003 | -- | $139,100 +10% |
| 2002 | -- | $126,500 +11.3% |
| 2001 | -- | $113,700 +10% |
| 2000 | -- | $103,400 |
Find assessor info on the county website
Monthly payment
Est. payment
Payment breakdown
Explore the cost of this home by adjusting the details. Changes won't be saved.Climate risks
Neighborhood: Memorial
Nearby schools
Schools provided by the listing agent
- Elementary: Frostwood Elementary School
- Middle: Memorial Middle School (Spring Branch)
- High: Memorial High School (Spring Branch)
Source: HAR. This data may not be complete. We recommend contacting the local school district to confirm school assignments for this home.
- $295,4003 bd3 ba1.6k sqft12612 Huntingwick Dr #103, Houston, TX 77024Off Market

- $336,4003 bd2 ba1.7k sqft12610 Huntingwick Dr #104, Houston, TX 77024Off Market
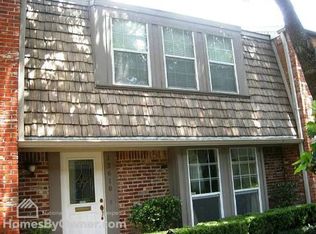
- $185,9002 bd1 ba1.5k sqft12641 Huntingwick Dr #175, Houston, TX 77024Off Market
- $330,5003 bd2 ba1.6k sqft12643 Huntingwick Dr #176, Houston, TX 77024Off Market
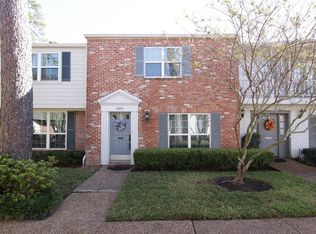
Similar homes
- $340,0004 bd3 ba2.2k sqft13194 Trail Hollow Dr #3194, Houston, TX 77079For Sale
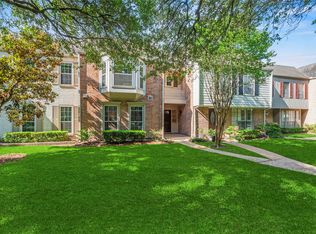 MLS ID #43092830, Jamie McMartin, Compass RE Texas, LLC - West Houston. HAR
 - $299,9003 bd3 ba1.9k sqft1409 Chardonnay Dr, Houston, TX 77077For Sale
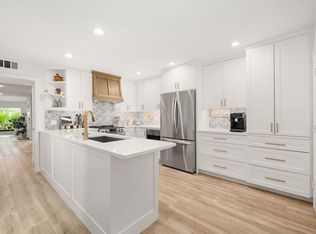 MLS ID #82936516, Melanie Miller, Redfin Corporation. HAR
 - $285,0002 bd3 ba1.5k sqft2504 Tarrytown Mall #67, Houston, TX 77057For Sale
 MLS ID #90716050, Lea Hallahan, Compass RE Texas, LLC - Memorial. HAR
 - $275,0003 bd3 ba1.8k sqft6351 Briar Rose Dr #149, Houston, TX 77057For Sale
 MLS ID #12514841, Jill Almai, Compass RE Texas, LLC - The Heights. HAR
