This charming updated home is ideally located in the Glenview/Monarch Oaks area of Spring Branch which is known for a mix of original mid-century ranch homes and high-end modern new construction properties. I-10 and the 610 Loop provides easy traveling access for toll-free commutes into the Memorial City center, the Energy Corridor, and Downtown Houston inaddition to high rated school districts. Seller has completed the following plumbing work:Main bathroom, replaced existing original cast iron plumbing with 3 inch schedule 40 pvc for vanities, toilet drain and tub. Drain line outside connecting main bathroom, replaced with 3 inch schedule 40 PVC and tied into main drain line to City sewer. The second bathroom has also been renovated and is ready for a new owner to finish to their liking. This up and coming area offers loads of amenities whether to an investor or home owner. Seller is offering the home AS IS. Home was remodeled in 2017 to include HvAC, h20 heater, etc. No HOA fees.
For sale
Price cut: $15K (7/8)
$375,000
1918 Huge Oaks St, Houston, TX 77055
4beds
1,625sqft
:
Get pre-qualified$3,128/mo
Single Family Residence
Built in 1955
6,760 Square Feet Lot
$364,200 Zestimate®
$231/sqft
$-- HOA
What's special
- 22 days |
- 243 |
- 18 |
Zillow last checked:
Listing updated:
Listed by:
Trina Slater TREC #0790346 346-933-0263,
Nan & Company Properties - Corporate Office (Heights)
Source: HAR,MLS#: 83510495
Facts & features
Interior
Bedrooms & bathrooms
- Bedrooms: 4
- Bathrooms: 2
- Full bathrooms: 1
- 1/2 bathrooms: 1
Primary bedroom
- Level: First
- Area: 168
- Dimensions: 14x12
Bedroom
- Level: First
- Area: 130
- Dimensions: 13x10
Bedroom
- Level: First
- Area: 130
- Dimensions: 13x10
Bedroom
- Level: First
- Area: 110
- Dimensions: 11x10
Heating
- Natural Gas
Cooling
- Ceiling Fan(s), Electric
Appliances
- Included: Disposal, Microwave, Gas Range, Dishwasher
- Laundry: Electric Dryer Hookup, Gas Dryer Hookup, Washer Hookup
Features
- Flooring: Carpet, Wood
- Windows: Window Coverings
Interior area
- Total structure area: 1,625
- Total interior livable area: 1,625 sqft
Property
Parking
- Total spaces: 2
- Parking features: No Garage, Additional Parking, Attached Carport
- Carport spaces: 2
Features
- Stories: 1
- Fencing: Back Yard
Lot
- Size: 6,760 Square Feet
- Features: Patio Lot, Subdivided, 0 Up To 1/4 Acre
Details
- Additional structures: Shed(s)
- Parcel number: 0820540000096
Construction
Type & style
- Home type: SingleFamily
- Architectural style: Ranch
- Property subtype: Single Family Residence
Materials
- Brick, Other, Wood Siding
- Foundation: Slab
- Roof: Composition
Condition
- New construction: No
- Year built: 1955
Utilities & green energy
- Sewer: Public Sewer
- Water: Public
Community & HOA
Community
- Subdivision: Glenview Sec 02
Location
- Region: Houston
Financial & listing details
- Price per square foot: $231/sqft
- Tax assessed value: $414,011
- Annual tax amount: $9,403
- Date on market: 7/12/2026
- Listing terms: Cash,Conventional
- Ownership: Full Ownership
- Road surface type: Asphalt, Gutters
Estimated market value
$364,200
$346,000 - $382,000
$2,253/mo
Price history
| Date | Event | Price |
|---|---|---|
| 7/8/2026 | Price change | $375,000-3.8%$231/sqft |
Source:  HAR #8251213 Report a problem HAR #8251213 Report a problem | ||
| 6/22/2026 | Listed for sale | $390,000+26.2%$240/sqft |
Source: HAR #8251213 Report a problem | ||
| 6/12/2020 | Listing removed | $2,395$1/sqft |
Source: Red & Company #3731850 Report a problem | ||
| 5/24/2020 | Listed for rent | $2,395$1/sqft |
Source: Red & Company #3731850 Report a problem | ||
| 5/8/2017 | Listing removed | $309,000$190/sqft |
Source: K & T Realty Group, Inc. #58629214 Report a problem | ||
| 5/1/2017 | Pending sale | $309,000$190/sqft |
Source: K & T Realty Group, Inc. #58629214 Report a problem | ||
| 4/20/2017 | Price change | $309,000-3.4%$190/sqft |
Source: K & T Realty Group, Inc. #58629214 Report a problem | ||
| 3/27/2017 | Pending sale | $319,975$197/sqft |
Source: K & T Realty Group, Inc. #58629214 Report a problem | ||
| 3/14/2017 | Price change | $319,975-1.5%$197/sqft |
Source: K & T Realty Group, Inc. #58629214 Report a problem | ||
| 2/21/2017 | Price change | $324,900+3.1%$200/sqft |
Source: K & T Realty Group, Inc. #58629214 Report a problem | ||
| 2/1/2017 | Listed for sale | $314,985+150.1%$194/sqft |
Source: K & T Realty Group, Inc. #58629214 Report a problem | ||
| 10/25/2016 | Listing removed | $125,950$78/sqft |
Source: Osenbaugh, REALTORS #78244813 Report a problem | ||
| 10/10/2016 | Listed for sale | $125,950$78/sqft |
Source: Osenbaugh, REALTORS #78244813 Report a problem | ||
Public tax history
| Year | Property taxes | Tax assessment |
|---|---|---|
| 2025 | $3,803 +10% | $414,011 +5.9% |
| 2024 | $3,458 +17.7% | $390,996 -5.6% |
| 2023 | $2,939 +8.5% | $414,121 +30.7% |
| 2022 | $2,709 | $316,735 +4.3% |
| 2021 | -- | $303,763 +1.7% |
| 2020 | $2,759 +8.3% | $298,728 -0.1% |
| 2019 | $2,548 -45.9% | $299,022 +22.3% |
| 2018 | $4,710 | $244,411 +35.6% |
| 2017 | $4,710 +38.5% | $180,202 +38.6% |
| 2016 | $3,401 +232.1% | $130,000 +12.2% |
| 2015 | $1,024 | $115,871 +57.8% |
| 2014 | $1,024 | $73,427 |
| 2013 | -- | $73,427 |
| 2012 | -- | $73,427 -2.1% |
| 2011 | -- | $75,000 |
| 2010 | -- | $75,000 -6.2% |
| 2009 | -- | $79,967 -1.7% |
| 2007 | -- | $81,329 +0.4% |
| 2006 | -- | $81,000 -3.9% |
| 2005 | -- | $84,260 +10% |
| 2004 | -- | $76,600 +7.1% |
| 2003 | -- | $71,500 +10% |
| 2002 | -- | $65,000 +8.3% |
| 2001 | -- | $60,000 -2% |
| 2000 | -- | $61,200 |
Find assessor info on the county website
Monthly payment
Est. payment
Payment breakdown
Explore the cost of this home by adjusting the details. Changes won't be saved.Climate risks
Neighborhood: Spring Branch East
Nearby schools
GreatSchools rating
- 5/10Ridgecrest Elementary SchoolGrades: K-5Distance: 0.3 mi
- 4/10Landrum Middle SchoolGrades: 6-8Distance: 0.5 mi
- 2/10Northbrook High SchoolGrades: 9-12Distance: 2.5 mi
Schools provided by the listing agent
- Elementary: Ridgecrest Elementary School (Spring Branch)
- Middle: Landrum Middle School
- High: Northbrook High School
Source: HAR. This data may not be complete. We recommend contacting the local school district to confirm school assignments for this home.
- $280,0003 bd1 ba1.5k sqft1914 Huge Oaks St, Houston, TX 77055Off Market
- $279,3003 bd1 ba1.1k sqft1922 Huge Oaks St, Houston, TX 77055Off Market
- $302,8003 bd2 ba1.1k sqft1910 Huge Oaks St, Houston, TX 77055Off Market

- $251,8003 bd1 ba1k sqft1926 Huge Oaks St, Houston, TX 77055Off Market
- $252,7003 bd1 ba1k sqft1917 Huge Oaks St, Houston, TX 77055Off Market
- $105,0002 bd1 ba927 sqft2011 Spenwick Dr APT 511, Houston, TX 77055For Sale
- $245,4003 bd1 ba1k sqft1913 Huge Oaks St, Houston, TX 77055Off Market
- $130,6002 bd2 ba980 sqft2011 Spenwick Dr APT 513, Houston, TX 77055Off Market
A local agent can set up tours, give advice and negotiate with sellers.
A local lender can help you make sure your offer is ready when you are.
Similar homes
- $349,9003 bd2 ba1.3k sqft7602 Hammerly Blvd, Houston, TX 77055For Sale
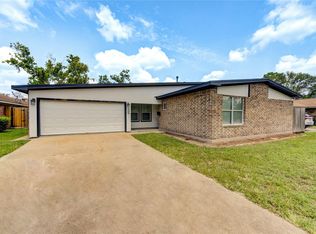 MLS ID #36988361, Tsvetanka Bancheva-Ivanov, M I N T Realty Solutions, LLC. HAR
 - $415,0004 bd2 ba1.5k sqft1913 Thonig Rd, Houston, TX 77055For Sale
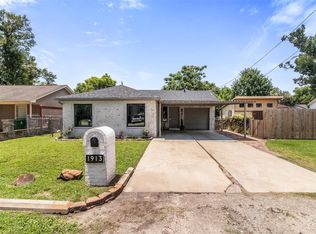 MLS ID #41574772, Katherine Flamenco, Vive Realty LLC. HAR
 - $349,0003 bd2 ba1.4k sqft5409 De Milo Dr, Houston, TX 77092For Sale
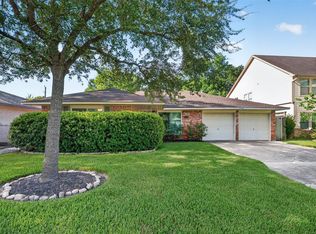 MLS ID #57069252, Amanda Cruser, Bernstein Realty. HAR
 - $369,0004 bd2 ba1.8k sqft9618 Springmont Dr, Houston, TX 77080For Sale
 MLS ID #97815580, Cesar Espinoza, Equity Real Estate. HAR
 - $380,0003 bd2 ba1.5k sqft5334 Saxon Dr, Houston, TX 77092For SaleMLS ID #10546952, Salvador Ortiz, Zarco Properties, LLC. HAR
- $474,9004 bd3 ba1.9k sqft4414 W 43rd St, Houston, TX 77092For SaleMLS ID #9753607, Heather Trejo, JLA Realty. HAR
- $375,0002 bd2 ba1.4k sqft2906 Rosewood St, Houston, TX 77004For SaleMLS ID #86483258, Erin Berger, RE/MAX Elite Properties. HAR
- $415,0003 bd2 ba1.9k sqft1607 Buescher Dr, Houston, TX 77043For SaleMLS ID #24765508, Jarad Mollon, Realm Real Estate Professionals - Katy. HAR
- $389,0004 bd2 ba2k sqft6031 McKnight St, Houston, TX 77035For SaleMLS ID #20004605, Andrea Dadinis, HomeSmart. HAR
- $375,0003 bd2 ba1.7k sqft4307 Spellman Rd, Houston, TX 77035For SaleMLS ID #19697828, Carie Lawson, eXp Realty LLC. HAR
- $349,9002 bd2 ba1.3k sqft202 E 34th St, Houston, TX 77018For SaleMLS ID #87329125, Kyle Tweedie, Kay Stimson Properties, LLC. HAR
- $420,0004 bd3 ba1.7k sqft1206 Riggs Rd, Houston, TX 77022For SaleMLS ID #14262777, Lynn Al-Emam, Nan & Company Properties - Corporate Office (Heights). HAR
- $360,0002 bd2 ba1.2k sqft321 Reid St, Houston, TX 77022For SaleMLS ID #14146297, Ricardo Gonzalez, RE/MAX The Woodlands & Spring. HAR
- $349,0003 bd2 ba2k sqft9650 Meadowcroft Dr, Houston, TX 77063For SaleMLS ID #42044700, Rae Lynn White, Berkshire Hathaway HomeServices Premier Properties. HAR
- $388,8503 bd2 ba1.7k sqft6011 Benning Dr, Houston, TX 77096For SaleMLS ID #14738223, Catherine Vallee, Greenwood King Properties - Kirby Office. HAR
- $345,0004 bd2 ba1.8k sqft12919 Westhorpe Dr, Houston, TX 77077For SaleMLS ID #10505500, Karley Briscoe, Keller Williams Memorial. HAR
- $429,9002 bd1 ba1.2k sqft2126 Lamonte Ln, Houston, TX 77018For SaleMLS ID #27476028, Natalie Delamore, Berkshire Hathaway HomeServices Premier Properties. HAR
- $250,0003 bd2 ba1.4k sqft6011 Knotty Wood Dr, Houston, TX 77092For SaleMLS ID #74615846, Coral Armendariz, Century 21 Realty Partners. HAR
- $350,0003 bd3 ba1.7k sqft5705 Cochran St, Houston, TX 77009For SaleMLS ID #75570546, Kay Hardy, Coldwell Banker Realty - Heights. HAR
- $499,0004 bd3 ba2.3k sqft926 Ashford Pkwy, Houston, TX 77077For SaleMLS ID #66622171, Pamela Kimmons, Keller Williams Memorial. HAR
