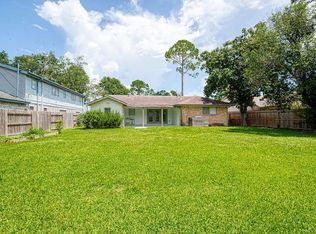
Welcome to this beautiful and completely remodeled Spring Branch home. The three bedrooms and two full bathrooms property features an open and modern concept with plenty of natural light. The kitchen offers Calacatta quartz countertops and stainless steel appliances. The french doors bring you to a spacious fenced backyard, ideal for gatherings, relaxation or fun time with your pet. This place has been meticulously maintained by its owners and comes with numerous recent upgrades: new sewer line (house to city)-2022, new attic insulation-2021, new attic pathway and ladder-2022, new EV charging station-2023, new HVAC system-2024, updated fence- 2024, new electric panel whole house surge protector-2025, new fridge-2025, new hot water tank-2026, and more (see full list of updates in attachments). Conveniently located and minutes away from I-10. Close to endless options for shopping and dining. Make it yours today!
For sale
Price cut: $5K (9/11)
$344,900
7602 Hammerly Blvd, Houston, TX 77055
3beds
1,361sqft
Single Family Residence
Built in 1955
9,378 Square Feet Lot
$331,600 Zestimate®
$253/sqft
$-- HOA
What's special
Stainless steel appliancesThree bedroomsPlenty of natural lightOpen and modern conceptUpdated fenceFrench doorsSpacious fenced backyard
- 77 days
- 118
- 14
Zillow last checked:
Listing updated:
Listed by:
Tsvetanka Bancheva-Ivanov TREC #0640918 713-349-4043,
M I N T Realty Solutions, LLC
Source: HAR,MLS#: 36988361
Facts & features
Interior
Bedrooms & bathrooms
- Bedrooms: 3
- Bathrooms: 2
- Full bathrooms: 2
Primary bedroom
- Level: First
- Area: 182
- Dimensions: 14x13
Bedroom
- Level: First
- Area: 156
- Dimensions: 13x12
Bedroom
- Level: First
- Area: 143
- Dimensions: 13x11
Heating
- Natural Gas
Cooling
- Electric
Appliances
- Included: Disposal, Electric Oven, Microwave, Dishwasher
Features
- All Bedrooms Down
Interior area
- Total structure area: 1,361
- Total interior livable area: 1,361 sqft
Property
Parking
- Total spaces: 2
- Parking features: Attached
- Attached garage spaces: 2
Features
- Stories: 1
Lot
- Size: 9,378 Square Feet
- Features: Subdivided, 0 Up To 1/4 Acre
Details
- Parcel number: 0841130000014
Construction
Type & style
- Home type: SingleFamily
- Architectural style: Traditional
- Property subtype: Single Family Residence
Materials
- Brick, Other
- Foundation: Slab
- Roof: Composition
Condition
- New construction: No
- Year built: 1955
Utilities & green energy
- Sewer: Public Sewer
- Water: Public
Community & HOA
Community
- Subdivision: Long Point Oaks
Location
- Region: Houston
Financial & listing details
- Price per square foot: $253/sqft
- Tax assessed value: $325,765
- Annual tax amount: $7,399
- Date on market: 7/26/2026
- Listing terms: Cash,Conventional
Estimated market value
$331,600
$315,000 - $348,000
$1,908/mo
Price history
| Date | Event | Price |
|---|---|---|
| 9/11/2026 | Price change | $344,900-1.4%$253/sqft |
Source:  HAR #36988361 Report a problem HAR #36988361 Report a problem | ||
| 7/26/2026 | Listed for sale | $349,900+2.9%$257/sqft |
Source: HAR #36988361 Report a problem | ||
| 11/15/2021 | Listing removed | -- |
Source: HAR #62374482 Report a problem | ||
| 10/13/2021 | Pending sale | $339,900$250/sqft |
Source: HAR #62374482 Report a problem | ||
| 9/28/2021 | Price change | $339,900-2.9%$250/sqft |
Source: HAR #62374482 Report a problem | ||
| 8/19/2021 | Listed for sale | $349,900+94.5%$257/sqft |
Source: HAR #62374482 Report a problem | ||
| 5/17/2019 | Sold | -- |
Source: Agent Provided Report a problem | ||
| 4/9/2019 | Pending sale | $179,900$132/sqft |
Source: Winhill Advisors - Kirby #52037886 Report a problem | ||
| 3/13/2019 | Listed for sale | $179,900$132/sqft |
Source: Winhill Advisors - Kirby #52037886 Report a problem | ||
| 3/8/2019 | Pending sale | $179,900$132/sqft |
Source: Winhill Advisors - Kirby #52037886 Report a problem | ||
| 2/11/2019 | Listed for sale | $179,900$132/sqft |
Source: Winhill Advisors - Kirby #52037886 Report a problem | ||
Public tax history
| Year | Property taxes | Tax assessment |
|---|---|---|
| 2025 | $3,740 +1.8% | $325,765 |
| 2024 | $3,674 +7.3% | $325,765 +0.3% |
| 2023 | $3,424 +5.9% | $324,786 +7.4% |
| 2022 | $3,232 | $302,345 +31.1% |
| 2021 | -- | $230,587 +16.5% |
| 2020 | $2,309 +6.2% | $197,996 +7.9% |
| 2019 | $2,174 | $183,540 -3% |
| 2018 | -- | $189,287 |
| 2017 | -- | $189,287 |
| 2016 | -- | $189,287 +28.7% |
| 2015 | $55 | $147,102 +17.5% |
| 2014 | $55 | $125,230 +24.2% |
| 2013 | -- | $100,798 |
| 2012 | -- | $100,798 |
| 2011 | -- | $100,798 |
| 2010 | -- | $100,798 |
| 2009 | -- | $100,798 -5.6% |
| 2007 | -- | $106,801 +12.8% |
| 2006 | -- | $94,667 +10% |
| 2005 | -- | $86,061 +6.5% |
| 2004 | -- | $80,800 +9.9% |
| 2003 | -- | $73,500 +9.9% |
| 2002 | -- | $66,900 +9.9% |
| 2001 | -- | $60,900 +9.9% |
| 2000 | -- | $55,400 |
Find assessor info on the county website
Monthly payment
Est. payment
Payment breakdown
Explore the cost of this home by adjusting the details. Changes won't be saved.Climate risks
Neighborhood: Spring Branch East
Nearby schools
Schools provided by the listing agent
- Elementary: Ridgecrest Elementary School (Spring Branch)
- Middle: Landrum Middle School
- High: Northbrook High School
Source: HAR. This data may not be complete. We recommend contacting the local school district to confirm school assignments for this home.
Similar homes
- $389,9003 bd2 ba1.3k sqft2218 Silverbonnet St, Houston, TX 77055For Sale
 MLS ID #17707087, Gary Bisha, My Castle Realty. HAR
 - $379,0004 bd2 ba1.4k sqft1913 Thonig Rd, Houston, TX 77055For Sale
 MLS ID #73888861, Jose Rayo, Vive Realty LLC. HAR
 - $375,0004 bd3 ba1.6k sqft1918 Huge Oaks St, Houston, TX 77055For Sale
 MLS ID #29365604, Trina Slater, Nan & Company Properties - Corporate Office (Heights). HAR
 - $295,0004 bd2 ba1.9k sqft7231 Pine Grove Dr, Houston, TX 77092For Sale By Owner