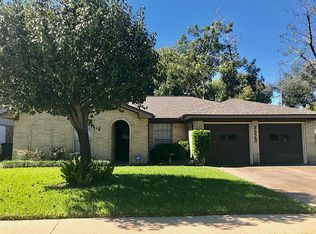
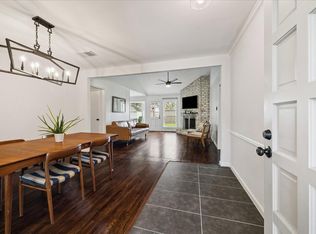
Welcome to 3319 Springrock Ln in Spring Branch. Beautiful 4 bedroom, 2 bathroom 2 story home with the primary suite downstairs and 3 spacious bedrooms upstairs. Enjoy an open concept layout with formal living and dining, family room, breakfast area, and a spacious kitchen featuring a gas cooktop, double oven, brand new refrigerator and gas stove.
Recent Updates:New roof, water heater, carpet, kitchen vent, double pane windows, and fresh interior and exterior paint.
Beautiful enclosed, air conditioned sunroom with new mini split.
Oversized, fully fenced backyard, perfect for entertaining, future pool, pets, and play.
Flexible garage space ideal for a game room, man cave, or home office.
Two upstairs flex/computer spaces add even more versatility. Conveniently located near dining, shopping, entertainment, and major highways.
Come see this wonderful Spring Branch home before it is gone.
For sale
$389,000
3319 Springrock Ln, Houston, TX 77080
4beds
2,007sqft
Single Family Residence
Built in 1966
6,359 Square Feet Lot
$374,300 Zestimate®
$194/sqft
$-- HOA
What's special
Gas stoveNew mini splitFormal living and diningFamily roomBrand new refrigeratorPrimary suite downstairsSpacious kitchen
- 3 days
- 145
- 16
Likely to sell faster than
Zillow last checked:
Listing updated:
Listed by:
Anh Nguyen TREC #0838343 832-744-0010,
Keller Williams Memorial
Source: HAR,MLS#: 33037593
Facts & features
Interior
Bedrooms & bathrooms
- Bedrooms: 4
- Bathrooms: 2
- Full bathrooms: 2
Rooms
- Room types: Family Room
Primary bedroom
- Level: First
- Area: 165
- Dimensions: 15 x 11
Bedroom
- Level: Second
- Area: 117
- Dimensions: 13 x 9
Bedroom
- Level: Second
- Area: 156
- Dimensions: 13 x 12
Bedroom
- Level: Second
- Area: 108
- Dimensions: 12 x 9
Breakfast
- Level: First
- Area: 72
- Dimensions: 9 x 8
Dining room
- Level: First
- Area: 99
- Dimensions: 11 x 9
Family room
- Level: First
- Area: 260
- Dimensions: 20 x 13
Kitchen
- Level: First
- Area: 77
- Dimensions: 11 x 7
Living room
- Level: First
- Area: 154
- Dimensions: 14 x 11
Utility room
- Features: In Garage
Heating
- Natural Gas
Cooling
- Ceiling Fan(s), Electric, Gas, Window Unit(s)
Appliances
- Included: Dryer, Refrigerator, Washer, Electric Oven, Microwave, Gas Cooktop, Dishwasher
- Laundry: Gas Dryer Hookup
Features
- Formal Entry/Foyer, High Ceilings, 3 Bedrooms Up, Primary Bed - 1st Floor, Walk-In Closet(s)
- Flooring: Carpet, Tile, Vinyl
- Windows: Insulated/Low-E windows
- Number of fireplaces: 1
- Fireplace features: Gas Log
Interior area
- Total structure area: 2,007
- Total interior livable area: 2,007 sqft
Property
Parking
- Total spaces: 2
- Parking features: Attached, Additional Parking
- Attached garage spaces: 2
Features
- Stories: 2
- Patio & porch: Covered, Patio/Deck
- Has spa: Yes
- Fencing: Full
Lot
- Size: 6,359 Square Feet
- Features: Subdivided, 0 Up To 1/4 Acre
Details
- Parcel number: 0972840000018
Construction
Type & style
- Home type: SingleFamily
- Architectural style: Traditional
- Property subtype: Single Family Residence
Materials
- Brick
- Foundation: Slab
- Roof: Composition
Condition
- New construction: No
- Year built: 1966
Utilities & green energy
- Water: Water District
Green energy
- Energy efficient items: Thermostat, Lighting, HVAC
Community & HOA
Community
- Subdivision: Kempwood Sec 01
Location
- Region: Houston
Financial & listing details
- Price per square foot: $194/sqft
- Tax assessed value: $358,385
- Annual tax amount: $8,047
- Date on market: 9/21/2026
- Road surface type: Asphalt, Concrete
Estimated market value
$374,300
$356,000 - $393,000
$2,241/mo
Price history
| Date | Event | Price |
|---|---|---|
| 9/21/2026 | Listed for sale | $389,000-2.5%$194/sqft |
Source:  HAR #33037593 Report a problem HAR #33037593 Report a problem | ||
| 9/14/2026 | Listing removed | $399,000$199/sqft |
Source: HAR #46586581 Report a problem | ||
| 8/18/2026 | Price change | $399,000-3.8%$199/sqft |
Source: HAR #46586581 Report a problem | ||
| 8/3/2026 | Price change | $414,950-4.7%$207/sqft |
Source: HAR #46586581 Report a problem | ||
| 6/10/2026 | Price change | $435,450-7.3%$217/sqft |
Source: HAR #46586581 Report a problem | ||
| 5/19/2026 | Price change | $469,950-3.1%$234/sqft |
Source: HAR #46586581 Report a problem | ||
| 4/18/2026 | Listed for sale | $484,950$242/sqft |
Source: HAR #46586581 Report a problem | ||
| 4/17/2026 | Listing removed | $484,950$242/sqft |
Source: HAR #56350746 Report a problem | ||
| 4/14/2026 | Price change | $484,950-9.1%$242/sqft |
Source: HAR #56350746 Report a problem | ||
| 4/1/2026 | Price change | $533,500-1.9%$266/sqft |
Source: HAR #56350746 Report a problem | ||
| 2/14/2026 | Price change | $543,950-2%$271/sqft |
Source: HAR #56350746 Report a problem | ||
| 1/10/2026 | Price change | $554,900-1.8%$276/sqft |
Source: HAR #13928065 Report a problem | ||
| 12/1/2025 | Price change | $564,900-1.7%$281/sqft |
Source: HAR #13928065 Report a problem | ||
| 10/29/2025 | Listed for sale | $574,950+55.6%$286/sqft |
Source: HAR #13928065 Report a problem | ||
| 8/3/2019 | Listing removed | $2,350$1/sqft |
Source: Walzel Properties #43763389 Report a problem | ||
| 7/18/2019 | Listed for rent | $2,350$1/sqft |
Source: Walzel Properties #43763389 Report a problem | ||
| 5/31/2019 | Listing removed | $369,500$184/sqft |
Source: Walzel Properties #6487394 Report a problem | ||
| 5/10/2019 | Pending sale | $369,500$184/sqft |
Source: Walzel Properties #6487394 Report a problem | ||
| 4/1/2019 | Price change | $369,500-5.1%$184/sqft |
Source: Walzel Properties #6487394 Report a problem | ||
| 3/2/2019 | Listed for sale | $389,500+41.7%$194/sqft |
Source: Walzel Properties #6487394 Report a problem | ||
| 11/9/2015 | Listing removed | $274,900$137/sqft |
Source: Clair Realty LLC #49245642 Report a problem | ||
| 10/13/2015 | Price change | $274,900-1.8%$137/sqft |
Source: Clair Realty LLC #49245642 Report a problem | ||
| 9/29/2015 | Price change | $279,900-1.8%$139/sqft |
Source: Clair Realty LLC #49245642 Report a problem | ||
| 9/3/2015 | Price change | $284,900-1.7%$142/sqft |
Source: Clair Realty LLC #49245642 Report a problem | ||
| 8/18/2015 | Listed for sale | $289,900$144/sqft |
Source: Clair Realty LLC #49245642 Report a problem | ||
| 3/12/2010 | Sold | -- |
Source: Agent Provided Report a problem | ||
Public tax history
| Year | Property taxes | Tax assessment |
|---|---|---|
| 2025 | $3,292 +0.4% | $358,385 -1.4% |
| 2024 | $3,280 +11.8% | $363,468 +4.5% |
| 2023 | $2,932 -1.4% | $347,677 |
| 2022 | $2,974 | $347,677 +8.6% |
| 2021 | -- | $320,256 +4.8% |
| 2020 | $2,850 -9.6% | $305,495 +6.8% |
| 2019 | $3,153 -37.9% | $286,092 +47.3% |
| 2018 | $5,076 | $194,182 |
| 2017 | $5,076 +12.2% | $194,182 +12.3% |
| 2016 | $4,522 +22.7% | $172,850 |
| 2015 | $3,684 | $172,850 +24.9% |
| 2014 | $3,684 | $138,432 +21.8% |
| 2013 | -- | $113,623 |
| 2012 | -- | $113,623 |
| 2011 | -- | $113,623 |
| 2010 | -- | $113,623 |
| 2009 | -- | $113,623 -8.8% |
| 2007 | -- | $124,555 -1.1% |
| 2006 | -- | $125,900 +0.3% |
| 2005 | -- | $125,510 +10% |
| 2004 | -- | $114,100 +9.9% |
| 2003 | -- | $103,800 +3.1% |
| 2002 | -- | $100,700 +9.9% |
| 2001 | -- | $91,600 +10% |
| 2000 | -- | $83,300 |
Find assessor info on the county website
Monthly payment
Est. payment
Payment breakdown
Explore the cost of this home by adjusting the details. Changes won't be saved.Climate risks
Neighborhood: Spring Branch North
Nearby schools
Schools provided by the listing agent
- Elementary: Buffalo Creek Elementary School
- Middle: Spring Woods Middle School
- High: Northbrook High School
Source: HAR. This data may not be complete. We recommend contacting the local school district to confirm school assignments for this home.
Similar homes
- $389,9994 bd2 ba1.6k sqft9707 Lawngate Dr, Houston, TX 77080For Sale
 MLS ID #94269713, Amy Dupont, Compass RE Texas, LLC - Houston. HAR
 - $369,9904 bd2 ba2.2k sqft3511 Colleen Woods Cir, Houston, TX 77080For Sale
 MLS ID #97124653, Tram Ton, eXp Realty LLC. HAR
 - $415,0004 bd3 ba2.9k sqft1623 Cherry Ridge Dr, Houston, TX 77077For Sale
 MLS ID #60961915, Swapna Patel, Keller Williams Premier Realty. HAR
 - $479,0004 bd3 ba2.5k sqft4018 Blalock Rd, Houston, TX 77080For Sale
 MLS ID #28146690, Frances Echavarry, Keller Williams Memorial. HAR
