Welcome to this newly remodeled two-story home that combines modern aesthetics with a warm and inviting ambiance. The open layout, complemented by its high ceilings, creates an expansive and airy atmosphere. The well-designed kitchen showcases modern appliances and sleek countertops, making it a great place for cooking and mingling.
The master bedroom and courtyard on the main level serves as a serene getaway, while the large living room adjoining wet bar adds an element of refinement, perfect for hosting friends and family. Upstairs, two additional bedrooms offer flexibility for accommodating loved ones or visitors. The backyard features a garden and patio. This remodel strikes a beautiful balance between style and comfort, catering to the needs of modern living.
For sale
$369,000
6215 Portal Dr, Houston, TX 77096
3beds
2,503sqft
Single Family Residence
Built in 1973
7,631 Square Feet Lot
$357,900 Zestimate®
$147/sqft
$41/mo HOA
What's special
Modern appliancesHigh ceilingsSleek countertopsWell-designed kitchenOpen layoutExpansive and airy atmosphere
- 34 days
- 63
- 2
Zillow last checked:
Listing updated:
Listed by:
Minnie Chen TREC #0572459 832-677-3188,
Priority Realty
Source: HAR,MLS#: 81650413
Facts & features
Interior
Bedrooms & bathrooms
- Bedrooms: 3
- Bathrooms: 3
- Full bathrooms: 2
- 1/2 bathrooms: 1
Primary bedroom
- Level: First
- Area: 210
- Dimensions: 15x14
Bedroom
- Level: Second
- Area: 144
- Dimensions: 12x12
Bedroom
- Level: Second
- Area: 121
- Dimensions: 11x11
Breakfast
- Level: First
- Area: 100
- Dimensions: 10x10
Den
- Level: First
- Area: 375
- Dimensions: 25x15
Dining room
- Level: First
- Area: 144
- Dimensions: 12x12
Kitchen
- Level: First
- Area: 100
- Dimensions: 10x10
Heating
- Natural Gas
Cooling
- Electric
Appliances
- Included: Disposal, Microwave, Dishwasher
Features
- Wet Bar, 2 Bedrooms Down, Primary Bed - 1st Floor
- Flooring: Vinyl
- Number of fireplaces: 1
Interior area
- Total structure area: 2,503
- Total interior livable area: 2,503 sqft
Property
Parking
- Total spaces: 2
- Parking features: Attached
- Attached garage spaces: 2
Features
- Stories: 2
Lot
- Size: 7,631 Square Feet
- Features: Corner Lot, 0 Up To 1/4 Acre
Details
- Parcel number: 1043280000145
Construction
Type & style
- Home type: SingleFamily
- Architectural style: Contemporary
- Property subtype: Single Family Residence
Materials
- Brick
- Foundation: Slab
- Roof: Composition
Condition
- New construction: No
- Year built: 1973
Utilities & green energy
- Sewer: Public Sewer
- Water: Public
Community & HOA
Community
- Subdivision: Fondren Sw Northbrook 01 Rp Ext
HOA
- Has HOA: Yes
- HOA fee: $495 annually
Location
- Region: Houston
Financial & listing details
- Price per square foot: $147/sqft
- Tax assessed value: $260,422
- Annual tax amount: $5,799
- Date on market: 9/21/2026
- Listing terms: Cash,Conventional,FHA,Owner Will Carry,VA Loan
- Ownership: Full Ownership
Estimated market value
$357,900
$340,000 - $376,000
$3,039/mo
Price history
| Date | Event | Price |
|---|---|---|
| 10/21/2026 | Price change | $2,400-4%$1/sqft |
Source:  HAR #70432154 Report a problem HAR #70432154 Report a problem | ||
| 10/21/2026 | Listed for sale | $369,000-2.6%$147/sqft |
Source:  HAR #81650413 Report a problem HAR #81650413 Report a problem | ||
| 9/21/2026 | Listed for rent | $2,500+8.7%$1/sqft |
Source: HAR #70432154 Report a problem | ||
| 2/19/2026 | Listing removed | $2,300$1/sqft |
Source: HAR #84192196 Report a problem | ||
| 1/2/2026 | Listed for rent | $2,300$1/sqft |
Source: HAR #84192196 Report a problem | ||
| 1/2/2026 | Price change | $379,000-2.6%$151/sqft |
Source: HAR #80995019 Report a problem | ||
| 1/1/2026 | Listing removed | $2,300+0.4%$1/sqft |
Source: HAR #54917533 Report a problem | ||
| 11/26/2025 | Listed for sale | $389,000+11.5%$155/sqft |
Source: HAR #68919702 Report a problem | ||
| 1/6/2024 | Listing removed | -- |
Source: HAR #46971925 Report a problem | ||
| 12/12/2023 | Listed for rent | $2,290$1/sqft |
Source: HAR #46971925 Report a problem | ||
| 12/12/2023 | Listing removed | -- |
Source:  HomeSmart Report a problem HomeSmart Report a problem | ||
| 12/8/2023 | Price change | $2,290-0.4%$1/sqft |
Source: HomeSmart Report a problem | ||
| 11/30/2023 | Price change | $2,300-8%$1/sqft |
Source: HomeSmart Report a problem | ||
| 11/27/2023 | Price change | $2,500+8.7%$1/sqft |
Source: HomeSmart Report a problem | ||
| 11/25/2023 | Price change | $2,300-8%$1/sqft |
Source: HAR #46971925 Report a problem | ||
| 10/6/2023 | Price change | $2,500-3.8%$1/sqft |
Source: HAR #46971925 Report a problem | ||
| 10/6/2023 | Price change | $349,000-0.3%$139/sqft |
Source: HAR #5292188 Report a problem | ||
| 9/24/2023 | Listed for rent | $2,600$1/sqft |
Source: HAR #46971925 Report a problem | ||
| 9/15/2023 | Price change | $350,000-2.5%$140/sqft |
Source: HAR #5292188 Report a problem | ||
| 8/25/2023 | Price change | $359,000-2.7%$143/sqft |
Source: HAR #5292188 Report a problem | ||
| 8/22/2023 | Price change | $369,000-2.6%$147/sqft |
Source: HAR #5292188 Report a problem | ||
| 8/9/2023 | Listed for sale | $379,000+26.8%$151/sqft |
Source: HAR #5292188 Report a problem | ||
| 6/8/2023 | Listing removed | -- |
Source: HAR #61326712 Report a problem | ||
| 5/1/2023 | Pending sale | $299,000$119/sqft |
Source: HAR #61326712 Report a problem | ||
| 5/8/2003 | Sold | -- |
Source: Public Record Report a problem | ||
Public tax history
| Year | Property taxes | Tax assessment |
|---|---|---|
| 2025 | $5,535 -11% | $260,422 -12.4% |
| 2024 | $6,219 +1232.7% | $297,244 -0.2% |
| 2023 | $467 -69.4% | $297,948 +7.2% |
| 2022 | $1,524 | $277,914 +2.3% |
| 2021 | -- | $271,642 +30.5% |
| 2020 | $1,528 -59.3% | $208,194 |
| 2019 | $3,760 +13.7% | $208,194 +9.6% |
| 2018 | $3,307 | $190,000 -5.6% |
| 2017 | $3,307 +10.9% | $201,315 |
| 2016 | $2,982 +15.6% | $201,315 |
| 2015 | $2,580 | $201,315 +26.9% |
| 2014 | $2,580 | $158,660 |
| 2013 | -- | $158,660 +43.8% |
| 2012 | -- | $110,311 |
| 2011 | -- | $110,311 -22.6% |
| 2010 | -- | $142,493 |
| 2009 | -- | $142,493 -5.5% |
| 2007 | -- | $150,720 +7.5% |
| 2006 | -- | $140,219 |
| 2005 | -- | $140,219 +2.6% |
| 2004 | -- | $136,700 +0.4% |
| 2003 | -- | $136,200 +9.9% |
| 2002 | -- | $123,900 +9.9% |
| 2001 | -- | $112,700 +10% |
| 2000 | -- | $102,500 |
Find assessor info on the county website
Monthly payment
Est. payment
Payment breakdown
Explore the cost of this home by adjusting the details. Changes won't be saved.Climate risks
Neighborhood: Greater Fondren Southwest
Nearby schools
Schools provided by the listing agent
- Elementary: Halpin/Tinsley
- Middle: Fondren Middle School
- High: Westbury High School
Source: HAR. This data may not be complete. We recommend contacting the local school district to confirm school assignments for this home.
Similar homes
- $350,0003 bd2 ba1.8k sqft11107 Cedarhurst Dr, Houston, TX 77096For Sale
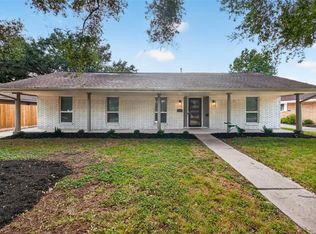 MLS ID #11844017, Kendyl Maurer-Somer, Weichert, Realtors - The Murray Group. HAR
 - $399,0004 bd2 ba2.1k sqft6215 Cheena Dr, Houston, TX 77096For Sale
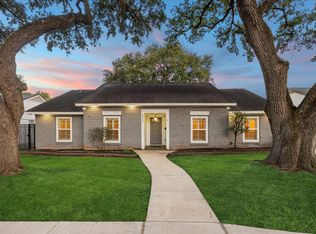 MLS ID #78388430, Roxanna Gross, RE/MAX Signature. HAR
 - $280,0004 bd3 ba2k sqft6122 Sanford Rd, Houston, TX 77096For Sale
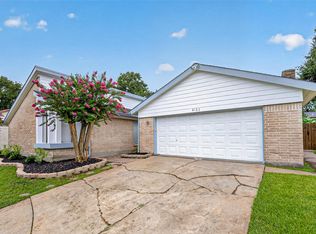 MLS ID #96285739, Kendyl Maurer-Somer, Weichert, Realtors - The Murray Group. HAR
 - $459,7864 bd2 ba2.3k sqft5622 Valkeith Dr, Houston, TX 77096For Sale
 MLS ID #94339316, Aqeel Virk, Keller Williams Realty Southwest. HAR
