Large 1 story patio home with many updates. Not in a flood zone! Home has an enclosed entryway, updated roof (May 2026), freshly painted interior (June 2026), double pane windows, laminate flooring NO CARPET, kitchen has updated appliances, laminate countertops, upgraded doors for pantry and indoor utility room. Kitchen provides lots of storage and cabinets with lighting, living room has built in bookshelves with lighting for a cool ambiance. The bathrooms have updated countertops and sinks. Plumbing lines have been updated, new electrical panel (up to code), and there is additional parking in the rear of home and storage shed. This home is well maintained and will not last long. Conveniently located in the Brays Oaks/Fondren Southwest area, this home is close to grocery shopping, restaurants, parks and everyday conveniences. Less than 5 min from a variety of grocery stores, banks, pharmacies, dining, shopping, workout facilities and more. Easy access to US-59/I-69, and Beltway 8.
For sale
$298,000
7815 Duffield Ln, Houston, TX 77071
3beds
2,074sqft
Single Family Residence
Built in 1978
5,671 Square Feet Lot
$289,100 Zestimate®
$144/sqft
$42/mo HOA
What's special
Freshly painted interiorUpdated roofStorage shedUpdated appliancesLaminate flooring no carpetEnclosed entrywayLaminate countertops
- 38 days
- 203
- 28
Zillow last checked:
Listing updated:
Listed by:
LaWanda Lendsey TREC #0520175 832-545-7005,
Houston Home Realty Group, LLC
Source: HAR,MLS#: 53849979
Facts & features
Interior
Bedrooms & bathrooms
- Bedrooms: 3
- Bathrooms: 2
- Full bathrooms: 2
Primary bedroom
- Level: First
- Area: 306
- Dimensions: 18x17
Bedroom
- Level: First
- Area: 132
- Dimensions: 12x11
Bedroom
- Level: First
- Area: 154
- Dimensions: 14x11
Breakfast
- Level: First
- Area: 117
- Dimensions: 13x9
Dining room
- Level: First
- Area: 143
- Dimensions: 13x11
Kitchen
- Level: First
- Area: 143
- Dimensions: 13x11
Living room
- Level: First
- Area: 380
- Dimensions: 20x19
Heating
- Electric
Cooling
- Ceiling Fan(s), Electric
Appliances
- Included: Disposal, Double Oven, Electric Oven, Electric Cooktop, Dishwasher
- Laundry: Gas Dryer Hookup, Washer Hookup
Features
- Formal Entry/Foyer, High Ceilings, Vaulted Ceiling, 2 Bedrooms Down, All Bedrooms Down, En-Suite Bath, Primary Bed - 1st Floor
- Flooring: Laminate, Tile
- Windows: Window Coverings
- Number of fireplaces: 1
- Fireplace features: Wood Burning
Interior area
- Total structure area: 2,074
- Total interior livable area: 2,074 sqft
Video & virtual tour
Property
Parking
- Total spaces: 2
- Parking features: Attached, Additional Parking, Garage Door Opener
- Attached garage spaces: 2
Features
- Stories: 1
- Patio & porch: Patio/Deck, Porch
- Exterior features: Side Yard, Sprinkler System
- Fencing: Back Yard,Partial
Lot
- Size: 5,671 Square Feet
- Features: Back Yard, Subdivided, 0 Up To 1/4 Acre
Details
- Additional structures: Shed(s)
- Parcel number: 1092640000004
Construction
Type & style
- Home type: SingleFamily
- Architectural style: Traditional
- Property subtype: Single Family Residence
Materials
- Brick, Wood Siding
- Foundation: Slab
- Roof: Composition
Condition
- New construction: No
- Year built: 1978
Utilities & green energy
- Sewer: Public Sewer
- Water: Public
Green energy
- Energy efficient items: Thermostat
Community & HOA
Community
- Subdivision: Fondren Sw Northfield Sec 04
HOA
- Has HOA: Yes
- Amenities included: Picnic Area, Playground
- HOA fee: $500 annually
Location
- Region: Houston
Financial & listing details
- Price per square foot: $144/sqft
- Tax assessed value: $246,416
- Annual tax amount: $5,483
- Date on market: 9/13/2026
- Listing terms: Cash,Conventional,FHA,VA Loan
- Exclusions: None
- Ownership: Full Ownership
Estimated market value
$289,100
$275,000 - $304,000
$2,165/mo
Price history
| Date | Event | Price |
|---|---|---|
| 9/13/2026 | Listed for sale | $298,000$144/sqft |
Source:  HAR #53849979 Report a problem | ||
Public tax history
| Year | Property taxes | Tax assessment |
|---|---|---|
| 2025 | $69 -98.7% | $246,416 |
| 2024 | $5,156 -4.9% | $246,416 -8.4% |
| 2023 | $5,422 +23.3% | $269,094 +34.8% |
| 2022 | $4,396 | $199,645 +9.9% |
| 2021 | -- | $181,675 |
| 2020 | $4,359 +56.2% | $181,675 +14.8% |
| 2019 | $2,790 +14.6% | $158,294 +8.7% |
| 2018 | $2,436 | $145,592 +7% |
| 2017 | $2,436 +11.3% | $136,013 +3.4% |
| 2016 | $2,189 +14.4% | $131,536 +1.6% |
| 2015 | $1,914 | $129,503 +27.9% |
| 2014 | $1,914 | $101,250 +3.5% |
| 2013 | -- | $97,869 |
| 2012 | -- | $97,869 |
| 2011 | -- | $97,869 |
| 2010 | -- | $97,869 -13.6% |
| 2009 | -- | $113,212 -9.4% |
| 2007 | -- | $124,924 |
| 2006 | -- | $124,924 +8.1% |
| 2005 | -- | $115,600 |
| 2004 | -- | $115,600 |
| 2003 | -- | $115,600 +9% |
| 2002 | -- | $106,100 +14% |
| 2001 | -- | $93,100 +13.3% |
| 2000 | -- | $82,200 |
Find assessor info on the county website
Monthly payment
Est. payment
Payment breakdown
Explore the cost of this home by adjusting the details. Changes won't be saved.Climate risks
Neighborhood: Greater Fondren Southwest
Nearby schools
Schools provided by the listing agent
- Elementary: Milne Elementary School
- Middle: Welch Middle School
- High: Sharpstown High School
Source: HAR. This data may not be complete. We recommend contacting the local school district to confirm school assignments for this home.


Similar homes
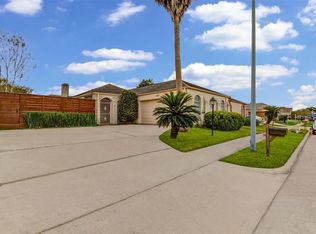
- $379,0003 bd3 ba2.5k sqft6215 Portal Dr, Houston, TX 77096For Sale
 MLS ID #81650413, Minnie Chen, Priority Realty. HAR
- $355,0004 bd2 ba2k sqft9223 Benning Dr, Houston, TX 77031For Sale
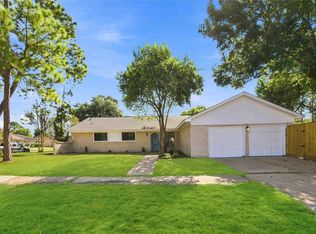 MLS ID #89714133, Thuraya Altai, NB Elite Realty. HAR
- $295,0004 bd3 ba1.9k sqft9323 Spindlewood Dr, Houston, TX 77083For Sale
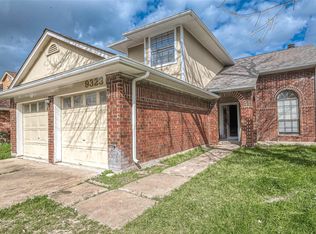 MLS ID #10521685, Thuynga Nguyen, Alpha, REALTORS. HAR
- $190,0003 bd2 ba1.8k sqft12510 Sungate Ln, Houston, TX 77071For Sale
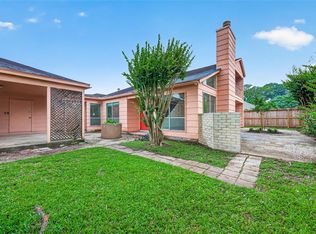 MLS ID #18679501, David Solano, Keller Williams Memorial. HAR
