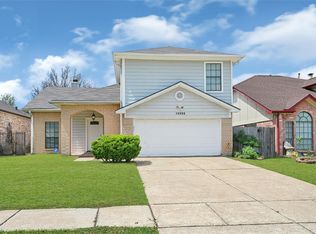
Wonderfully maintained and spacious home in the City of Meadows Place! Beautiful, 4 bed, 2 bath house with both formals, a spacious kitchen with solid wood cabinets, new LVP flooring downstairs, and fresh paint throughout! The downstairs primary features a large walk-in closet and en suite bathroom. Three spacious secondary bedrooms and a full bathroom with two vanities is located upstairs. Previous foundation repair with a lifetime warranty! Attached, 2 car garage with double wide driveway for extra parking space. Zoned to Fort Bend ISD & just steps from recently rebuilt Meadows Elementary school! No HOA/MUD. The City of Meadows Place has its own Police, Fire, EMS, pool, discovery & nature center, tennis courts, splash pad, beautiful lake, + a low tax rate! Make your appointment today!
For sale
Price cut: $900 (10/19)
$269,000
12103 Alston Dr, Meadows Place, TX 77477
4beds
2,262sqft
Single Family Residence
Built in 1973
7,936 Square Feet Lot
$266,100 Zestimate®
$119/sqft
$-- HOA
What's special
Fresh paint throughoutNew lvp flooring downstairsBoth formalsThree spacious secondary bedrooms
- 180 days
- 310
- 43
Zillow last checked:
Listing updated:
Listed by:
Kurt Kopczynski TREC #0655657 281-686-6078,
Oak Story Realty, LLC.
Source: HAR,MLS#: 29996282
Facts & features
Interior
Bedrooms & bathrooms
- Bedrooms: 4
- Bathrooms: 2
- Full bathrooms: 2
Primary bedroom
- Level: First
- Area: 165
- Dimensions: 11x15
Bedroom
- Level: Second
- Area: 168
- Dimensions: 12x14
Bedroom
- Level: Second
- Area: 204
- Dimensions: 12x17
Bedroom
- Level: Second
- Area: 169
- Dimensions: 13x13
Breakfast
- Level: First
- Area: 42
- Dimensions: 6x7
Dining room
- Level: First
- Area: 100
- Dimensions: 10x10
Family room
- Level: First
- Area: 210
- Dimensions: 14x15
Kitchen
- Level: First
- Area: 104
- Dimensions: 8x13
Living room
- Level: First
- Area: 160
- Dimensions: 10x16
Utility room
- Features: In Garage
- Area: 60
- Dimensions: 5x12
Heating
- Natural Gas
Cooling
- Ceiling Fan(s), Electric
Appliances
- Included: Disposal, Electric Oven, Microwave, Electric Cooktop, Dishwasher
- Laundry: Electric Dryer Hookup, Gas Dryer Hookup, Washer Hookup
Features
- 3 Bedrooms Up, En-Suite Bath, Primary Bed - 1st Floor, Walk-In Closet(s)
- Flooring: Carpet, Tile, Vinyl
- Number of fireplaces: 1
- Fireplace features: Wood Burning
Interior area
- Total structure area: 2,262
- Total interior livable area: 2,262 sqft
Property
Parking
- Total spaces: 2
- Parking features: Attached, Garage Door Opener, Double-Wide Driveway, Workshop in Garage
- Attached garage spaces: 2
Features
- Stories: 2
- Patio & porch: Patio/Deck, Porch
- Fencing: Back Yard
Lot
- Size: 7,936 Square Feet
- Features: Build Line Restricted, Subdivided, 0 Up To 1/4 Acre
Details
- Parcel number: 4950030290800907
Construction
Type & style
- Home type: SingleFamily
- Architectural style: Traditional
- Property subtype: Single Family Residence
Materials
- Brick, Wood Siding
- Foundation: Slab
- Roof: Composition
Condition
- New construction: No
- Year built: 1973
Utilities & green energy
- Sewer: Public Sewer
- Water: Public
Green energy
- Energy efficient items: Attic Vents
Community & HOA
Community
- Features: Subdivision Tennis Court
- Subdivision: Meadows Sec 3
Location
- Region: Meadows Place
Financial & listing details
- Price per square foot: $119/sqft
- Tax assessed value: $248,187
- Annual tax amount: $6,012
- Date on market: 4/23/2026
- Listing terms: Cash,Conventional,FHA,VA Loan
- Road surface type: Concrete
Estimated market value
$266,100
$253,000 - $279,000
$2,270/mo
Price history
| Date | Event | Price |
|---|---|---|
| 10/19/2026 | Price change | $269,000-0.3%$119/sqft |
Source:  HAR #29996282 Report a problem HAR #29996282 Report a problem | ||
| 10/6/2026 | Price change | $269,900-3.6%$119/sqft |
Source: HAR #29996282 Report a problem | ||
| 10/3/2026 | Listed for sale | $279,900$124/sqft |
Source: HAR #29996282 Report a problem | ||
| 9/18/2026 | Pending sale | $279,900$124/sqft |
Source: HAR #29996282 Report a problem | ||
| 8/31/2026 | Listed for sale | $279,900$124/sqft |
Source: HAR #29996282 Report a problem | ||
| 8/24/2026 | Pending sale | $279,900$124/sqft |
Source: HAR #29996282 Report a problem | ||
| 7/24/2026 | Price change | $279,900-5.1%$124/sqft |
Source: HAR #29996282 Report a problem | ||
| 7/10/2026 | Price change | $294,900-1.7%$130/sqft |
Source: HAR #29996282 Report a problem | ||
| 5/18/2026 | Listed for sale | $299,900$133/sqft |
Source: HAR #29996282 Report a problem | ||
| 5/9/2026 | Pending sale | $299,900$133/sqft |
Source: HAR #29996282 Report a problem | ||
| 4/23/2026 | Listed for sale | $299,900$133/sqft |
Source: HAR #29996282 Report a problem | ||
| 8/15/2017 | Listing removed | $1,550$1/sqft |
Source: Houston SW #53835870 Report a problem | ||
| 7/27/2017 | Price change | $1,550-3.1%$1/sqft |
Source: Houston SW #53835870 Report a problem | ||
| 7/9/2017 | Listed for rent | $1,600$1/sqft |
Source: Keller Williams Realty -SW #53835870 Report a problem | ||
Public tax history
| Year | Property taxes | Tax assessment |
|---|---|---|
| 2025 | $2,516 -34.4% | $248,187 -16.1% |
| 2024 | $3,838 +3.4% | $295,680 +2.5% |
| 2023 | $3,712 -19.4% | $288,441 +5.3% |
| 2022 | $4,605 -18.5% | $274,040 +21.1% |
| 2021 | $5,648 +6.3% | $226,370 +7.6% |
| 2020 | $5,313 +2.5% | $210,390 +4% |
| 2019 | $5,182 +5.7% | $202,250 +7.9% |
| 2018 | $4,903 +8% | $187,410 +5% |
| 2017 | $4,539 | $178,410 +4% |
| 2016 | $4,539 +7.8% | $171,550 +9.7% |
| 2015 | $4,212 +8.4% | $156,360 +9.8% |
| 2014 | $3,886 | $142,370 +1.3% |
| 2013 | -- | $140,590 +4.9% |
| 2012 | -- | $133,980 -0.9% |
| 2011 | -- | $135,250 +2% |
| 2010 | -- | $132,610 +0.9% |
| 2009 | -- | $131,370 -5.4% |
| 2008 | -- | $138,920 +3.1% |
| 2007 | -- | $134,750 -1.6% |
| 2006 | -- | $136,920 +6.5% |
| 2005 | -- | $128,560 +6.8% |
| 2004 | -- | $120,370 |
| 2003 | -- | -- |
| 2002 | -- | -- |
| 2001 | -- | -- |
| 2000 | -- | -- |
Find assessor info on the county website
Monthly payment
Est. payment
Payment breakdown
Explore the cost of this home by adjusting the details. Changes won't be saved.Climate risks
Neighborhood: 77477
Nearby schools
Schools provided by the listing agent
- Elementary: Meadows Elementary School (Fort Bend)
- Middle: Dulles Middle School
- High: Dulles High School
Source: HAR. This data may not be complete. We recommend contacting the local school district to confirm school assignments for this home.
- $286,400-- bd2 ba2k sqft12107 Alston Dr, Meadows Place, TX 77477Off Market
- $296,700-- bd2 ba2.2k sqft12027 Alston Dr, Meadows Place, TX 77477Off Market
- $268,3003 bd2 ba1.8k sqft12102 Dorrance Ln, Meadows Place, TX 77477Off Market
- $278,9004 bd2 ba1.9k sqft12111 Alston Dr, Meadows Place, TX 77477Off Market
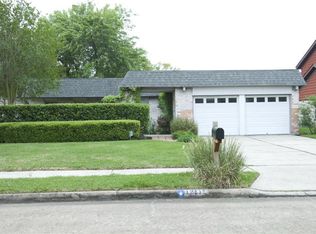
Similar homes
- $259,9003 bd2 ba1.5k sqft12230 Meadowdale Dr, Meadows Place, TX 77477For Sale
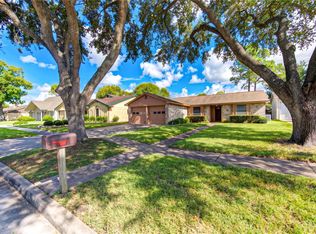 MLS ID #17314050, Kurt Kopczynski, Oak Story Realty, LLC.. HAR
 - $280,0003 bd2 ba1.6k sqft11827 Brook Meadows Ln, Meadows Place, TX 77477For Sale
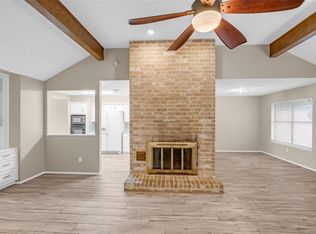 MLS ID #82271459, Laura Bradford, Coldwell Banker Realty - Katy. HAR
 - $309,9994 bd2 ba1.7k sqft11415 Brook Meadows Ln, Meadows Place, TX 77477For Sale
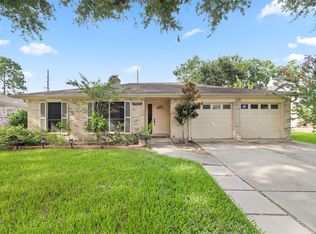 MLS ID #89383313, Tillyn Lowery, Creative TLC Realty. HAR
 - $275,0003 bd2 ba1.7k sqft12322 Meadow Ridge Dr, Stafford, TX 77477For Sale
 MLS ID #24657360, Shantanu Patil, eXp Realty LLC. HAR
