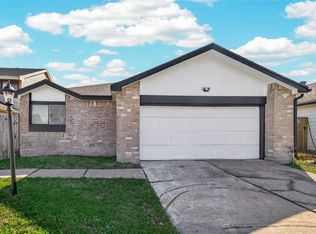
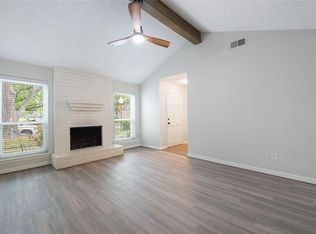
This recently updated home offers a bright and spacious layout with vaulted ceilings, abundant natural light, and wood-look tile flooring throughout the home, NO CARPET! The living room features a striking brick fireplace and flows into the dining and kitchen spaces, creating a comfortable layout for everyday living and entertaining. The kitchen offers granite countertops, generous cabinet space, a center island with gas cooktop, built-in oven, and stainless-steel dishwasher. A private interior courtyard adds character to the home and provides a peaceful outdoor space surrounded by windows. Spacious bedrooms, ceiling fans, an attached garage, and a fenced backyard complete the home. A brand-new roof is scheduled for installation in September, offering an added benefit for the future homeowner.
For sale
$259,000
4222 Wildacres Dr, Houston, TX 77072
3beds
1,622sqft
Single Family Residence
Built in 1978
4,116 Square Feet Lot
$248,900 Zestimate®
$160/sqft
$29/mo HOA
What's special
Striking brick fireplaceAttached garagePrivate interior courtyardStainless-steel dishwasherAbundant natural lightCeiling fansBuilt-in oven
- 11 days
- 206
- 12
Likely to sell faster than
Zillow last checked:
Listing updated:
Listed by:
Sara Molina TREC #0683577 713-614-6536,
NB Elite Realty
Source: HAR,MLS#: 73549537
Facts & features
Interior
Bedrooms & bathrooms
- Bedrooms: 3
- Bathrooms: 2
- Full bathrooms: 2
Primary bedroom
- Level: First
- Area: 238
- Dimensions: 17 x 14
Bedroom
- Level: First
- Area: 121
- Dimensions: 11x11
Bedroom
- Level: First
- Area: 132
- Dimensions: 11x12
Heating
- Natural Gas
Cooling
- Electric
Features
- All Bedrooms Down, Primary Bed - 1st Floor
- Flooring: Tile
- Number of fireplaces: 1
- Fireplace features: Wood Burning
Interior area
- Total structure area: 1,622
- Total interior livable area: 1,622 sqft
Property
Parking
- Total spaces: 2
- Parking features: Attached
- Attached garage spaces: 2
Features
- Stories: 1
Lot
- Size: 4,116 Square Feet
- Features: Subdivided, 0 Up To 1/4 Acre
Details
- Parcel number: 1097850010012
Construction
Type & style
- Home type: SingleFamily
- Architectural style: Traditional
- Property subtype: Single Family Residence
Materials
- Brick, Wood Siding
- Foundation: Slab
- Roof: Composition
Condition
- New construction: No
- Year built: 1978
Utilities & green energy
- Sewer: Public Sewer
- Water: Public
Community & HOA
Community
- Subdivision: Brays Village Sec 05
HOA
- Has HOA: Yes
- HOA fee: $350 annually
Location
- Region: Houston
Financial & listing details
- Price per square foot: $160/sqft
- Tax assessed value: $219,630
- Annual tax amount: $4,951
- Date on market: 8/29/2026
- Listing terms: Cash,Conventional,FHA,Investor,VA Loan
Estimated market value
$248,900
$236,000 - $261,000
$1,784/mo
Price history
| Date | Event | Price |
|---|---|---|
| 8/29/2026 | Listed for sale | $259,000+55.2%$160/sqft |
Source:  HAR #73549537 Report a problem HAR #73549537 Report a problem | ||
| 10/12/2018 | Listing removed | $166,900$103/sqft |
Source: The Nguyens & Associates #58336388 Report a problem | ||
| 10/1/2018 | Pending sale | $166,900$103/sqft |
Source: The Nguyens & Associates #58336388 Report a problem | ||
| 9/29/2018 | Listed for sale | $166,900+51.9%$103/sqft |
Source: The Nguyens & Associates #58336388 Report a problem | ||
| 11/1/2013 | Sold | -- |
Source: Agent Provided Report a problem | ||
| 9/15/2013 | Price change | $109,900-4.4%$68/sqft |
Source: Showcase Properties of Texas #78120774 Report a problem | ||
| 8/24/2013 | Listed for sale | $115,000$71/sqft |
Source: Showcase Properties of Texas #78120774 Report a problem | ||
Public tax history
| Year | Property taxes | Tax assessment |
|---|---|---|
| 2025 | $2,739 +1.5% | $219,630 -0.3% |
| 2024 | $2,698 -1.1% | $220,400 -7.4% |
| 2023 | $2,729 +14.5% | $237,987 +16.3% |
| 2022 | $2,383 | $204,588 +23.2% |
| 2021 | -- | $166,023 +0.7% |
| 2020 | $2,087 +0.2% | $164,821 +1.6% |
| 2019 | $2,083 -22.6% | $162,146 +9.5% |
| 2018 | $2,690 | $148,045 |
| 2017 | $2,690 +12.3% | $148,045 +28% |
| 2016 | $2,395 +79.4% | $115,696 +10.9% |
| 2015 | $1,335 | $104,280 |
| 2014 | $1,335 | $104,280 +66.8% |
| 2013 | -- | $62,500 |
| 2012 | -- | $62,500 |
| 2011 | -- | $62,500 -3.8% |
| 2010 | -- | $65,000 -35.3% |
| 2009 | -- | $100,504 +25.6% |
| 2007 | -- | $80,000 -27.9% |
| 2006 | -- | $111,028 +67% |
| 2005 | -- | $66,500 |
| 2004 | -- | $66,500 -37% |
| 2003 | -- | $105,600 +168% |
| 2002 | -- | $39,400 -33.6% |
| 2001 | -- | $59,300 |
| 2000 | -- | $59,300 |
Find assessor info on the county website
Monthly payment
Est. payment
Payment breakdown
Explore the cost of this home by adjusting the details. Changes won't be saved.Climate risks
Neighborhood: Alief
Nearby schools
Schools provided by the listing agent
- Elementary: Chancellor Elementary School
- Middle: Alief Middle School
- High: Aisd Draw
Source: HAR. This data may not be complete. We recommend contacting the local school district to confirm school assignments for this home.
Similar homes
- $245,0003 bd2 ba1.4k sqft12817 Hill Branch Dr, Houston, TX 77082For Sale
 MLS ID #85603907, Minnie Chen, Priority Realty. HAR
 - $224,9993 bd2 ba1.3k sqft11805 Southlake Dr, Houston, TX 77077For Sale
 MLS ID #93261139, Jose Sanchez, Walzel Properties - Corporate Office. HAR
 - $240,0003 bd2 ba1.4k sqft11626 Bexley Dr, Houston, TX 77099For Sale
 MLS ID #55649498, Sophia Cedeno, Tu Casa Realty. HAR
 - $239,9003 bd3 ba1.7k sqft13823 Royal Oak St, Houston, TX 77083For Sale
 MLS ID #2239815, Kenneth Li, Southwest Realty Group. HAR
