New remodeled 3 spacious bedrooms 2 full bathrooms one story home located nice and quiet neigborhood. High ceiling upgraded cabinet and countertop. Moden tile throughout the floor. Brick fireplace. Bright & Airy Living Spaces. Easy access to Westpark Tollway, Eldridge, Dairy Ashford, Richmond & Westheimer.
For sale
$245,000
12817 Hill Branch Dr, Houston, TX 77082
3beds
1,429sqft
Single Family Residence
Built in 1982
4,599 Square Feet Lot
$236,600 Zestimate®
$171/sqft
$37/mo HOA
What's special
Brick fireplaceHigh ceilingSpacious bedroomsUpgraded cabinet and countertop
- 51 days
- 85
- 11
Zillow last checked:
Listing updated:
Listed by:
Minnie Chen TREC #0572459 832-677-3188,
Priority Realty
Source: HAR,MLS#: 85603907
Facts & features
Interior
Bedrooms & bathrooms
- Bedrooms: 3
- Bathrooms: 2
- Full bathrooms: 2
Primary bedroom
- Level: First
- Area: 195
- Dimensions: 13x15
Bedroom
- Level: First
- Area: 126.5
- Dimensions: 11x11.50
Bedroom
- Level: First
- Area: 115.5
- Dimensions: 10.5x11
Breakfast
- Level: First
- Area: 92
- Dimensions: 8x11.5
Dining room
- Level: First
- Area: 121
- Dimensions: 11x11
Living room
- Level: First
- Area: 300
- Dimensions: 12x25
Heating
- Natural Gas
Cooling
- Electric
Features
- Number of fireplaces: 1
Interior area
- Total structure area: 1,429
- Total interior livable area: 1,429 sqft
Property
Parking
- Total spaces: 2
- Parking features: Attached
- Attached garage spaces: 2
Features
- Stories: 1
Lot
- Size: 4,599 Square Feet
- Features: Subdivided, 0 Up To 1/4 Acre
Details
- Parcel number: 1116780000031
Construction
Type & style
- Home type: SingleFamily
- Architectural style: Contemporary
- Property subtype: Single Family Residence
Materials
- Brick, Wood Siding
- Foundation: Slab
- Roof: Composition
Condition
- New construction: No
- Year built: 1982
Utilities & green energy
- Water: Water District
Community & HOA
Community
- Subdivision: Westpark Village Sec 01
HOA
- Has HOA: Yes
- HOA fee: $443 annually
Location
- Region: Houston
Financial & listing details
- Price per square foot: $171/sqft
- Tax assessed value: $192,165
- Annual tax amount: $5,111
- Date on market: 8/30/2026
Estimated market value
$236,600
$225,000 - $248,000
$1,727/mo
Price history
| Date | Event | Price |
|---|---|---|
| 7/8/2026 | Listed for sale | $245,000$171/sqft |
Source:  HAR #5131517 Report a problem HAR #5131517 Report a problem | ||
| 7/1/2026 | Listing removed | $245,000$171/sqft |
Source: HAR #35022616 Report a problem | ||
| 6/25/2026 | Price change | $245,000-2%$171/sqft |
Source: HAR #35022616 Report a problem | ||
| 5/4/2026 | Listed for sale | $249,999$175/sqft |
Source: HAR #35022616 Report a problem | ||
| 5/1/2026 | Listing removed | $249,999$175/sqft |
Source: HAR #19610198 Report a problem | ||
| 2/14/2026 | Listed for sale | $249,999$175/sqft |
Source: HAR #19610198 Report a problem | ||
| 10/10/2007 | Sold | -- |
Source: Public Record Report a problem | ||
| 8/16/2005 | Sold | -- |
Source: Public Record Report a problem | ||
Public tax history
| Year | Property taxes | Tax assessment |
|---|---|---|
| 2025 | $2,396 -8.4% | $192,165 -10% |
| 2024 | $2,615 +9.3% | $213,618 +2.3% |
| 2023 | $2,393 +11.7% | $208,747 +13.4% |
| 2022 | $2,143 | $184,040 +20.7% |
| 2021 | -- | $152,530 +2.5% |
| 2020 | $1,885 +11.1% | $148,856 +12.8% |
| 2019 | $1,696 -43% | $132,014 +4.8% |
| 2018 | $2,976 | $126,017 +12.2% |
| 2017 | $2,976 +42.6% | $112,300 +4.5% |
| 2016 | $2,087 +4.8% | $107,493 +9.8% |
| 2015 | $1,990 | $97,928 +30.6% |
| 2014 | $1,990 | $75,000 |
| 2013 | -- | $75,000 |
| 2012 | -- | $75,000 |
| 2011 | -- | $75,000 |
| 2010 | -- | $75,000 -16.2% |
| 2009 | -- | $89,542 -11.7% |
| 2008 | -- | $101,427 +3.6% |
| 2007 | -- | $97,866 +4.6% |
| 2006 | -- | $93,536 +0.8% |
| 2005 | -- | $92,836 +2% |
| 2004 | -- | $91,000 +3.6% |
| 2003 | -- | $87,800 +8.4% |
| 2002 | -- | $81,000 +4.8% |
| 2001 | -- | $77,300 +12.2% |
| 2000 | -- | $68,900 |
Find assessor info on the county website
Monthly payment
Est. payment
Payment breakdown
Explore the cost of this home by adjusting the details. Changes won't be saved.Climate risks
Neighborhood: Eldridge - West Oaks
Nearby schools
Schools provided by the listing agent
- Elementary: Heflin Elementary School
- Middle: O'donnell Middle School
- High: Aisd Draw
Source: HAR. This data may not be complete. We recommend contacting the local school district to confirm school assignments for this home.

Similar homes
- $229,5003 bd2 ba1.5k sqft12802 Sunset Dune Dr, Houston, TX 77082For Sale
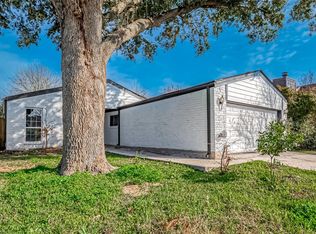 MLS ID #43586979, Cameron Namazi, Summit Realty & Associates LLC. HAR
 - $255,0003 bd3 ba2k sqft4138 Club Valley Dr, Houston, TX 77082For Sale
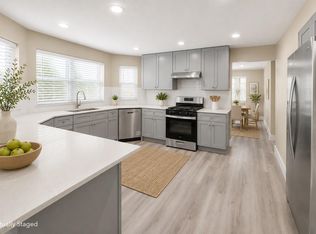 MLS ID #26398780, Stylianos Armaos, Keller Williams Preferred. HAR
 - $274,9993 bd2 ba1.7k sqft16122 Glen Mar Dr, Houston, TX 77082For Sale
 MLS ID #3264118, Kofi Bankas, Kobank Homes. HAR
 - $240,0003 bd2 ba1.4k sqft11626 Bexley Dr, Houston, TX 77099For Sale
 MLS ID #55649498, Sophia Cedeno, Tu Casa Realty. HAR
