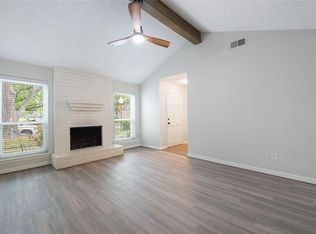
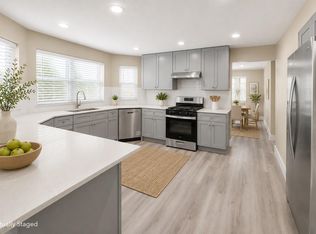
This charming Remodeled 3-bedroom, 2-bathroom home is ready for you to move in and make it your own. With NEW Double pane Sliding door and Windows. The open living room flows into the kitchen and dining area, with a high ceiling in the living room that adds to the sense of space. Enjoy a large backyard, perfect for family gatherings and outdoor fun. Don't miss out—come see this home today!
For sale
Price cut: $5.4K (7/29)
$229,500
12802 Sunset Dune Dr, Houston, TX 77082
3beds
1,522sqft
Single Family Residence
Built in 1978
4,578 Square Feet Lot
$224,100 Zestimate®
$151/sqft
$25/mo HOA
What's special
- 215 days
- 217
- 35
Zillow last checked:
Listing updated:
Listed by:
Cameron Namazi TREC #0520667 713-545-3936,
Summit Realty & Associates LLC
Source: HAR,MLS#: 43586979
Facts & features
Interior
Bedrooms & bathrooms
- Bedrooms: 3
- Bathrooms: 2
- Full bathrooms: 2
Primary bedroom
- Level: First
- Area: 225
- Dimensions: 15x15
Bedroom
- Level: First
- Area: 121
- Dimensions: 11x11
Bedroom
- Level: First
- Area: 132
- Dimensions: 12x11
Breakfast
- Level: First
- Area: 81
- Dimensions: 9x9
Kitchen
- Level: First
- Area: 72
- Dimensions: 9x8
Living room
- Level: First
- Area: 330
- Dimensions: 22x15
Heating
- Natural Gas
Cooling
- Electric
Features
- Number of fireplaces: 1
Interior area
- Total structure area: 1,522
- Total interior livable area: 1,522 sqft
Property
Parking
- Total spaces: 2
- Parking features: Attached
- Attached garage spaces: 2
Features
- Stories: 1
Lot
- Size: 4,578 Square Feet
- Features: Subdivided, 0 Up To 1/4 Acre
Details
- Parcel number: 1116760000014
Construction
Type & style
- Home type: SingleFamily
- Architectural style: Traditional
- Property subtype: Single Family Residence
Materials
- Brick
- Foundation: Slab
- Roof: Composition
Condition
- New construction: No
- Year built: 1978
Utilities & green energy
- Sewer: Public Sewer
- Water: Public
Community & HOA
Community
- Subdivision: Westpark Village Sec 01
HOA
- Has HOA: Yes
- HOA fee: $300 annually
Location
- Region: Houston
Financial & listing details
- Price per square foot: $151/sqft
- Tax assessed value: $203,462
- Annual tax amount: $4,752
- Date on market: 3/19/2026
- Listing terms: Cash,Conventional,FHA,VA Loan
Estimated market value
$224,100
$213,000 - $235,000
$1,807/mo
Price history
| Date | Event | Price |
|---|---|---|
| 7/29/2026 | Price change | $229,500-2.3%$151/sqft |
Source:  HAR #43586979 Report a problem HAR #43586979 Report a problem | ||
| 7/14/2026 | Price change | $234,900-1.1%$154/sqft |
Source: HAR #43586979 Report a problem | ||
| 6/3/2026 | Price change | $237,500-0.8%$156/sqft |
Source: HAR #43586979 Report a problem | ||
| 3/19/2026 | Listed for sale | $239,500+0.2%$157/sqft |
Source: HAR #43586979 Report a problem | ||
| 3/9/2026 | Listing removed | $239,000$157/sqft |
Source: HAR #91779317 Report a problem | ||
| 3/7/2026 | Listing removed | $1,800$1/sqft |
Source:  HAR #84439945 Report a problem HAR #84439945 Report a problem | ||
| 1/5/2026 | Listed for rent | $1,800$1/sqft |
Source: HAR #84439945 Report a problem | ||
| 12/29/2025 | Price change | $239,000-4%$157/sqft |
Source: HAR #91779317 Report a problem | ||
| 8/18/2025 | Listed for sale | $249,000$164/sqft |
Source: HAR #91779317 Report a problem | ||
| 8/11/2025 | Listing removed | $249,000$164/sqft |
Source: HAR #41800332 Report a problem | ||
| 3/13/2025 | Price change | $249,000-3.9%$164/sqft |
Source: HAR #41800332 Report a problem | ||
| 2/20/2025 | Listed for sale | $259,000+12.6%$170/sqft |
Source: HAR #41800332 Report a problem | ||
| 3/25/2024 | Listing removed | -- |
Source: HAR #68000584 Report a problem | ||
| 3/20/2024 | Price change | $230,000-2.1%$151/sqft |
Source: HAR #68000584 Report a problem | ||
| 3/9/2024 | Listed for sale | $234,900$154/sqft |
Source: HAR #68000584 Report a problem | ||
| 3/2/2024 | Pending sale | $234,900$154/sqft |
Source: HAR #68000584 Report a problem | ||
| 2/1/2024 | Listed for sale | $234,900+147.3%$154/sqft |
Source: HAR #68000584 Report a problem | ||
| 5/30/2008 | Sold | -- |
Source: Agent Provided Report a problem | ||
| 3/19/2008 | Listed for sale | $95,000$62/sqft |
Source: Keller Williams Realty #2161050 Report a problem | ||
| 10/9/2006 | Sold | -- |
Source: Public Record Report a problem | ||
Public tax history
| Year | Property taxes | Tax assessment |
|---|---|---|
| 2025 | $2,537 +23.5% | $203,462 -4% |
| 2024 | $2,055 +17.4% | $211,999 |
| 2023 | $1,750 +8.1% | $211,999 +12.7% |
| 2022 | $1,619 | $188,062 +19.6% |
| 2021 | -- | $157,178 +6.5% |
| 2020 | $1,464 +8.4% | $147,526 +12.8% |
| 2019 | $1,351 -42.4% | $130,776 +4.8% |
| 2018 | $2,344 | $124,809 +3.3% |
| 2017 | $2,344 +12.5% | $120,828 +6.2% |
| 2016 | $2,084 +14.9% | $113,761 +11.4% |
| 2015 | $1,814 | $102,155 +21.7% |
| 2014 | $1,814 | $83,943 |
| 2013 | -- | $83,943 |
| 2012 | -- | $83,943 |
| 2011 | -- | $83,943 |
| 2010 | -- | $83,943 -4.6% |
| 2009 | -- | $88,021 -8.6% |
| 2007 | -- | $96,279 +4.6% |
| 2006 | -- | $92,033 +0.8% |
| 2005 | -- | $91,334 +1.1% |
| 2004 | -- | $90,300 +3.8% |
| 2003 | -- | $87,000 +8.3% |
| 2002 | -- | $80,300 +4.8% |
| 2001 | -- | $76,600 +12.2% |
| 2000 | -- | $68,300 |
Find assessor info on the county website
Monthly payment
Est. payment
Payment breakdown
Explore the cost of this home by adjusting the details. Changes won't be saved.Climate risks
Neighborhood: Eldridge - West Oaks
Nearby schools
Schools provided by the listing agent
- Elementary: Heflin Elementary School
- Middle: O'donnell Middle School
- High: Aisd Draw
Source: HAR. This data may not be complete. We recommend contacting the local school district to confirm school assignments for this home.
Similar homes
- $228,8003 bd3 ba1.7k sqft13823 Royal Oak St, Houston, TX 77083For Sale
 MLS ID #2239815, Kenneth Li, Southwest Realty Group. HAR
 - $224,9993 bd2 ba1.3k sqft11805 Southlake Dr, Houston, TX 77077For Sale
 MLS ID #93261139, Jose Sanchez, Walzel Properties - Corporate Office. HAR
 - $255,0003 bd3 ba2k sqft4138 Club Valley Dr, Houston, TX 77082For Sale
 MLS ID #26398780, Stylianos Armaos, Keller Williams Preferred. HAR
 - $215,0003 bd2 ba1.5k sqft9230 Baronsmede Dr, Houston, TX 77083For Sale
 MLS ID #46745517, Tara Phillips, eXp Realty LLC. HAR
