Move-in ready, 3 bedrooms, 2 full baths home. FULLY remodeled. NEW WINDOWS (2022), NEW ROOF, NEW HVAC UNIT, FOUNDATION REPAIR, NEW SIDING! Modern charm in a well-established community. The stunning yard is beautifully maintained. Shady, mature trees & a long driveway. Relax on the inviting front porch. Enjoy the open floor plan- GREAT for entertaining! The kitchen features an island with extra storage & seating, a subway tile backsplash, a large sink, and gorgeous cabinets under recessed lighting. The upgraded bathroom boasts a striking feature wall and intricately designed tile flooring that’s sure to impress. Contemporary fixtures and hardware add style throughout. Sliding glass doors open to a giant, plush backyard with a cement slab perfect for grilling and patio furniture, plus plenty of space for a pool and outdoor fun. TEXT LETTI FOR A GREAT WALK-THRU VIDEO TOUR! **Minor flooring spots & fence spots needing repair -owner has taken into consideration of p r i c e already.
For sale
Price cut: $5K (9/5)
$259,999
6930 Neff St, Houston, TX 77074
3beds
1,446sqft
Single Family Residence
Built in 1956
8,219 Square Feet Lot
$251,100 Zestimate®
$180/sqft
$23/mo HOA
What's special
Contemporary fixtures and hardwareNew sidingNew hvac unitSubway tile backsplashLong drivewayShady mature treesInviting front porch
- 56 days
- 390
- 41
Zillow last checked:
Listing updated:
Listed by:
Leticia Salazar TREC #0686327 832-703-9007,
Coldwell Banker Realty - The Woodlands
Source: HAR,MLS#: 30985198
Facts & features
Interior
Bedrooms & bathrooms
- Bedrooms: 3
- Bathrooms: 2
- Full bathrooms: 2
Primary bedroom
- Level: First
- Area: 108
- Dimensions: 12X9
Bedroom
- Level: First
- Area: 90
- Dimensions: 10X9
Bedroom
- Level: First
- Area: 72
- Dimensions: 9X8
Heating
- Natural Gas
Cooling
- Electric
Interior area
- Total structure area: 1,446
- Total interior livable area: 1,446 sqft
Property
Parking
- Total spaces: 2
- Parking features: Attached
- Attached garage spaces: 2
Features
- Stories: 1
Lot
- Size: 8,219 Square Feet
- Features: Subdivided, 0 Up To 1/4 Acre
Details
- Parcel number: 0882290000021
Construction
Type & style
- Home type: SingleFamily
- Architectural style: Contemporary,French,Other,Ranch,Spanish,Traditional
- Property subtype: Single Family Residence
Materials
- Brick, Cement Siding, Other, Unknown
- Foundation: Slab
- Roof: Composition
Condition
- New construction: No
- Year built: 1956
Utilities & green energy
- Water: Public
Community & HOA
Community
- Subdivision: Sharpstown Sec 02
HOA
- HOA fee: $280 annually
Location
- Region: Houston
Financial & listing details
- Price per square foot: $180/sqft
- Tax assessed value: $215,127
- Annual tax amount: $4,744
- Date on market: 7/31/2026
Estimated market value
$251,100
$239,000 - $264,000
$1,847/mo
Price history
| Date | Event | Price |
|---|---|---|
| 9/5/2026 | Price change | $259,999-1.9%$180/sqft |
Source:  HAR #30985198 Report a problem HAR #30985198 Report a problem | ||
| 7/31/2026 | Listed for sale | $264,999+55.9%$183/sqft |
Source: HAR #30985198 Report a problem | ||
| 11/30/2021 | Listing removed | -- |
Source: HAR #38032666 Report a problem | ||
| 11/10/2021 | Pending sale | $170,000$118/sqft |
Source: HAR #38032666 Report a problem | ||
| 11/7/2021 | Listed for sale | $170,000$118/sqft |
Source: HAR #38032666 Report a problem | ||
Public tax history
| Year | Property taxes | Tax assessment |
|---|---|---|
| 2025 | $4,572 +1.2% | $215,127 -0.4% |
| 2024 | $4,519 +3.8% | $215,983 |
| 2023 | $4,352 +0.1% | $215,983 +9.4% |
| 2022 | $4,346 | $197,396 +18.9% |
| 2021 | -- | $165,971 +10% |
| 2020 | $2,621 +3.4% | $150,895 |
| 2019 | $2,534 +8.8% | $150,895 +14.4% |
| 2018 | $2,328 | $131,892 +1.9% |
| 2017 | $2,328 +7.2% | $129,462 +6.4% |
| 2016 | $2,171 +27.6% | $121,621 +13.6% |
| 2015 | $1,702 | $107,091 +17.7% |
| 2014 | $1,702 | $91,000 +1.7% |
| 2013 | -- | $89,465 |
| 2012 | -- | $89,465 |
| 2011 | -- | $89,465 -13.4% |
| 2010 | -- | $103,315 -3.3% |
| 2009 | -- | $106,816 -4.2% |
| 2007 | -- | $111,550 +8.8% |
| 2006 | -- | $102,518 |
| 2005 | -- | $102,518 +3.1% |
| 2004 | -- | $99,400 +7.2% |
| 2003 | -- | $92,700 +8.9% |
| 2002 | -- | $85,100 +9.9% |
| 2001 | -- | $77,400 +8.9% |
| 2000 | -- | $71,100 |
Find assessor info on the county website
Monthly payment
Est. payment
Payment breakdown
Explore the cost of this home by adjusting the details. Changes won't be saved.Climate risks
Neighborhood: Sharpstown
Nearby schools
Schools provided by the listing agent
- Elementary: Sutton Elementary School
- Middle: Long Middle School (Houston)
- High: Sharpstown High School
Source: HAR. This data may not be complete. We recommend contacting the local school district to confirm school assignments for this home.
Similar homes
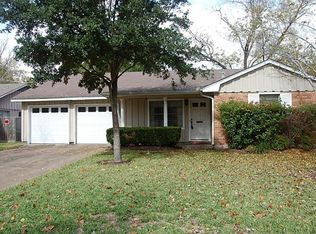
- $279,0003 bd2 ba1.4k sqft7415 Troulon Dr, Houston, TX 77074For Sale
 MLS ID #29391786, Steve Capello, Wanda Taylor Properties. HAR
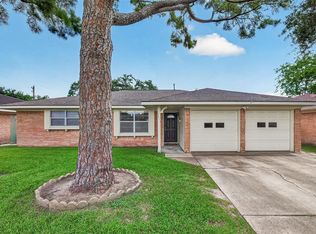
 - $289,9004 bd2 ba1.4k sqft6846 Beechnut St, Houston, TX 77074For Sale
 MLS ID #78238046, Liliana Lagou, Ameri Choice Realty, LLC. HAR
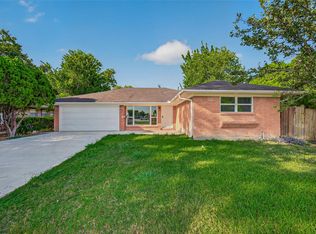
 - $325,0003 bd3 ba1.8k sqft11907 Renwick Dr, Houston, TX 77035For Sale
 MLS ID #36680698, Cris Reyna, JAM Real Estate, LLC. HAR
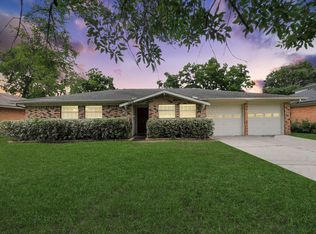
 - $279,9953 bd2 ba1.4k sqft5815 Effingham Dr, Houston, TX 77035For Sale
 MLS ID #13467333, Oscar C. Hernandez, The Advisory Real Estate + Development. HAR
