Step inside this fully renovated, turn-key 3-bedroom, 2-bathroom single-story home located in the desirable Briarmeadow/Tanglewilde market area. From the moment you enter, you are greeted by an expansive open-concept living room designed for seamless entertaining and daily living. The spacious living area flows directly into a gorgeous, completely updated kitchen featuring brand-new cabinets, sleek stone countertops, and a brand-new appliance package. The primary bedroom is a true retreat, boasting a fully renovated en-suite bathroom equipped with a new vanity and a custom, oversized walk-in shower. Two additional generously sized bedrooms share a fully updated hallway bathroom, complete with a new tub, custom tile work, and an updated vanity.
Every detail has been meticulously upgraded, giving the home the look and feel of brand-new construction. All major mechanical components have been updated, including a brand-new HVAC system, a brand-new roof, and a brand-new water heater.
For sale
$305,000
9419 Val Verde St, Houston, TX 77063
3beds
1,373sqft
Single Family Residence
Built in 1961
7,148 Square Feet Lot
$296,100 Zestimate®
$222/sqft
$3/mo HOA
What's special
Updated vanityNew vanityNew tubSleek stone countertopsBrand-new cabinetsCustom oversized walk-in showerFully renovated en-suite bathroom
- 30 days
- 524
- 52
Zillow last checked:
Listing updated:
Listed by:
Daniel Tanasa TREC #0789949 832-622-2987,
ThisIsLivin Properties, LLC
Source: HAR,MLS#: 38591322
Facts & features
Interior
Bedrooms & bathrooms
- Bedrooms: 3
- Bathrooms: 2
- Full bathrooms: 2
Primary bedroom
- Level: First
- Area: 196
- Dimensions: 14X14
Bedroom
- Level: First
- Area: 130
- Dimensions: 13X10
Bedroom
- Level: First
- Area: 120
- Dimensions: 12X10
Heating
- Natural Gas
Cooling
- Electric
Appliances
- Included: Dishwasher
Features
- Flooring: Vinyl
Interior area
- Total structure area: 1,373
- Total interior livable area: 1,373 sqft
Property
Parking
- Total spaces: 2
- Parking features: Attached
- Attached garage spaces: 2
Features
- Stories: 1
Lot
- Size: 7,148 Square Feet
- Features: Subdivided, 0 Up To 1/4 Acre
Details
- Parcel number: 0935570000011
Construction
Type & style
- Home type: SingleFamily
- Architectural style: Traditional
- Property subtype: Single Family Residence
Materials
- Brick
- Foundation: Slab
- Roof: Composition
Condition
- New construction: No
- Year built: 1961
Utilities & green energy
- Sewer: Public Sewer
- Water: Public
Community & HOA
Community
- Subdivision: Westmont Ext
HOA
- HOA fee: $35 annually
Location
- Region: Houston
Financial & listing details
- Price per square foot: $222/sqft
- Tax assessed value: $228,034
- Annual tax amount: $4,720
- Date on market: 9/15/2026
- Listing terms: Cash,Conventional,FHA,Investor,VA Loan
Estimated market value
$296,100
$281,000 - $311,000
$2,074/mo
Price history
| Date | Event | Price |
|---|---|---|
| 9/15/2026 | Listed for sale | $305,000$222/sqft |
Source:  HAR #38591322 Report a problem HAR #38591322 Report a problem | ||
Public tax history
| Year | Property taxes | Tax assessment |
|---|---|---|
| 2025 | $4,846 -0.4% | $228,034 -2% |
| 2024 | $4,868 +3.8% | $232,657 |
| 2023 | $4,688 -6.5% | $232,657 +2.2% |
| 2022 | $5,015 | $227,744 +2.8% |
| 2021 | -- | $221,501 +0.6% |
| 2020 | $5,284 +1.6% | $220,209 +2.5% |
| 2019 | $5,201 +38.5% | $214,761 +4.9% |
| 2018 | $3,755 | $204,744 |
| 2017 | $3,755 +10.8% | $204,744 |
| 2016 | $3,389 +16% | $204,744 +1.9% |
| 2015 | $2,922 | $200,886 +31.9% |
| 2014 | $2,922 | $152,251 +11.6% |
| 2013 | -- | $136,414 +3.3% |
| 2012 | -- | $132,080 |
| 2011 | -- | $132,080 |
| 2010 | -- | $132,080 -4.5% |
| 2009 | -- | $138,349 -5.7% |
| 2007 | -- | $146,744 |
| 2006 | -- | $146,744 +2.4% |
| 2005 | -- | $143,330 +10% |
| 2004 | -- | $130,300 +10% |
| 2003 | -- | $118,500 +9.9% |
| 2002 | -- | $107,800 +10% |
| 2001 | -- | $98,000 +10% |
| 2000 | -- | $89,100 |
Find assessor info on the county website
Monthly payment
Est. payment
Payment breakdown
Explore the cost of this home by adjusting the details. Changes won't be saved.Climate risks
Neighborhood: Woodlake - Briarmeadow
Nearby schools
Schools provided by the listing agent
- Elementary: Emerson Elementary School (Houston)
- Middle: Revere Middle School
- High: Wisdom High School
Source: HAR. This data may not be complete. We recommend contacting the local school district to confirm school assignments for this home.
Similar homes
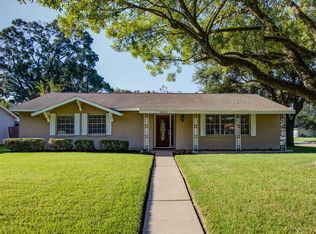
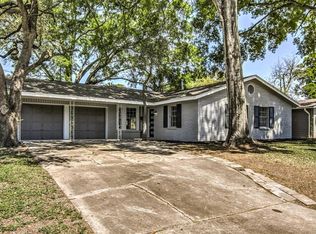
- $299,0003 bd2 ba1.6k sqft8114 Pella Dr, Houston, TX 77036For Sale
 MLS ID #34798932, Ali Pourmemar, Next Trend Realty LLC. HAR
 - $274,0003 bd2 ba1.4k sqft7415 Troulon Dr, Houston, TX 77074For Sale
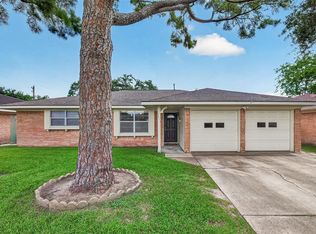 MLS ID #29391786, Steve Capello, Wanda Taylor Properties. HAR
 - $334,9003 bd2 ba1.6k sqft7902 La Roche Ln, Houston, TX 77036For Sale
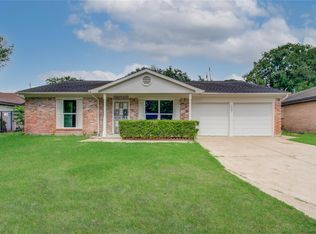 MLS ID #14097126, Mayley Dinh, MTD Realty. HAR
 - $299,0003 bd2 ba1.7k sqft5806 Cartagena St, Houston, TX 77035For Sale
 MLS ID #67808894, Elizabeth Beery, Weichert, Realtors - The Murray Group. HAR
