Beautifully updated 3-bedroom, 2-bath ranch home in a quiet section of Sharpstown. This move-in-ready home features an open floor plan filled with natural light and a versatile study with French doors, perfect for a home office or flex space. The remodeled kitchen opens to the main living area, creating an ideal layout for everyday living and entertaining. Recent updates include foundation repairs by Dawson with a transferable lifetime warranty, replacement of all plumbing beneath the home, new flooring, fresh interior paint, updated ceiling fans, new ductwork and vents, a recent roof, and a covered patio. The spacious backyard offers plenty of room for entertaining, children, or pets, while the covered patio provides the perfect spot to relax outdoors. Best of all, this home has **never flooded** and has been meticulously maintained. A wonderful opportunity to own an updated home with years of low-maintenance living ahead. Schedule your private tour today!
For sale
Price cut: $5K (9/30)
$274,000
7415 Troulon Dr, Houston, TX 77074
3beds
1,422sqft
Single Family Residence
Built in 1962
7,318 Square Feet Lot
$265,800 Zestimate®
$193/sqft
$23/mo HOA
What's special
Updated ceiling fansFresh interior paintNew flooringCovered patioRecent roof
- 100 days
- 160
- 8
Zillow last checked:
Listing updated:
Listed by:
Steve Capello TREC #0493234 832-754-0746,
Wanda Taylor Properties
Source: HAR,MLS#: 29391786
Facts & features
Interior
Bedrooms & bathrooms
- Bedrooms: 3
- Bathrooms: 2
- Full bathrooms: 2
Primary bedroom
- Level: First
- Area: 143
- Dimensions: 13x11
Bedroom
- Level: First
- Area: 130
- Dimensions: 13x10
Bedroom
- Level: First
- Area: 143
- Dimensions: 13x11
Other
- Level: First
- Area: 150
- Dimensions: 15x10
Kitchen
- Level: First
- Area: 192
- Dimensions: 16x12
Living room
- Level: First
- Area: 192
- Dimensions: 16x12
Heating
- Natural Gas
Cooling
- Ceiling Fan(s), Electric
Appliances
- Included: Disposal, Gas Oven, Oven, Microwave, Gas Range, Dishwasher
- Laundry: Gas Dryer Hookup, Washer Hookup
Features
- All Bedrooms Down, Primary Bed - 1st Floor, Walk-In Closet(s)
- Flooring: Tile, Vinyl
- Windows: Window Coverings
Interior area
- Total structure area: 1,422
- Total interior livable area: 1,422 sqft
Property
Parking
- Total spaces: 2
- Parking features: Attached, Garage Door Opener, Driveway
- Attached garage spaces: 2
Features
- Stories: 1
- Patio & porch: Covered
- Fencing: Back Yard,Full
Lot
- Size: 7,318 Square Feet
- Features: Back Yard, Subdivided, 0 Up To 1/4 Acre
Details
- Additional structures: Shed(s)
- Parcel number: 0924090000006
Construction
Type & style
- Home type: SingleFamily
- Architectural style: Ranch,Traditional
- Property subtype: Single Family Residence
Materials
- Brick, Wood Siding
- Foundation: Slab
- Roof: Composition
Condition
- New construction: No
- Year built: 1962
Utilities & green energy
- Sewer: Public Sewer
- Water: Public
Green energy
- Energy efficient items: Thermostat, Exposure/Shade
Community & HOA
Community
- Subdivision: Sharpstown Sec 03
HOA
- HOA fee: $280 annually
Location
- Region: Houston
Financial & listing details
- Price per square foot: $193/sqft
- Tax assessed value: $216,232
- Annual tax amount: $4,768
- Date on market: 7/9/2026
- Listing terms: Cash,Conventional,FHA,Investor,VA Loan
- Exclusions: None
- Ownership: Full Ownership
- Road surface type: Concrete, Curbs, Gutters
Estimated market value
$265,800
$253,000 - $279,000
$1,886/mo
Price history
| Date | Event | Price |
|---|---|---|
| 9/30/2026 | Price change | $274,000-1.8%$193/sqft |
Source:  HAR #29391786 Report a problem HAR #29391786 Report a problem | ||
| 7/9/2026 | Listed for sale | $279,000+64.1%$196/sqft |
Source: HAR #29391786 Report a problem | ||
| 11/28/2018 | Listing removed | $169,995$120/sqft |
Source: Home & Investment Group #81179790 Report a problem | ||
| 10/28/2018 | Pending sale | $169,995$120/sqft |
Source: Home & Investment Group #81179790 Report a problem | ||
| 10/5/2018 | Listed for sale | $169,995+15354.1%$120/sqft |
Source: Home & Investment Group #81179790 Report a problem | ||
| 7/16/2018 | Listing removed | $1,300$1/sqft |
Source: Ashoka Lion #89679990 Report a problem | ||
| 5/3/2018 | Listed for rent | $1,300+13%$1/sqft |
Source: Ashoka Lion Report a problem | ||
| 4/19/2013 | Listing removed | $1,150$1/sqft |
Source: Ashoka Lion Consulting LLC Report a problem | ||
| 4/11/2013 | Listed for rent | $1,150$1/sqft |
Source: Ashoka Lion Consulting LLC Report a problem | ||
| 3/2/2012 | Listing removed | $1,100$1/sqft |
Source: The Lion Real Estate Group, LLC #15629044 Report a problem | ||
| 2/29/2012 | Listed for sale | $1,100$1/sqft |
Source: The Lion Real Estate Group, LLC #15629044 Report a problem | ||
Public tax history
| Year | Property taxes | Tax assessment |
|---|---|---|
| 2025 | $2,453 -11% | $216,232 |
| 2024 | $2,757 +1.2% | $216,232 -9.2% |
| 2023 | $2,724 -13.7% | $238,138 +17.7% |
| 2022 | $3,158 | $202,257 +15.2% |
| 2021 | -- | $175,636 +10.1% |
| 2020 | $3,828 +5.8% | $159,529 +6.8% |
| 2019 | $3,617 +1.1% | $149,347 +5.5% |
| 2018 | $3,576 | $141,561 |
| 2017 | $3,576 +14.4% | $141,561 +14.5% |
| 2016 | $3,126 +28.5% | $123,611 +12.9% |
| 2015 | $2,433 | $109,506 +15.7% |
| 2014 | $2,433 | $94,632 +4.4% |
| 2013 | -- | $90,671 |
| 2012 | -- | $90,671 |
| 2011 | -- | $90,671 -11% |
| 2010 | -- | $101,882 -4.8% |
| 2009 | -- | $107,000 -6% |
| 2007 | -- | $113,792 +5.1% |
| 2006 | -- | $108,312 |
| 2005 | -- | $108,312 +5.9% |
| 2004 | -- | $102,300 +9.1% |
| 2003 | -- | $93,800 +10% |
| 2002 | -- | $85,300 +9.9% |
| 2001 | -- | $77,600 +4.6% |
| 2000 | -- | $74,200 |
Find assessor info on the county website
Monthly payment
Est. payment
Payment breakdown
Explore the cost of this home by adjusting the details. Changes won't be saved.Climate risks
Neighborhood: Sharpstown
Nearby schools
Schools provided by the listing agent
- Elementary: Bonham Elementary School (Houston)
- Middle: Sugar Grove Middle School
- High: Sharpstown High School
Source: HAR. This data may not be complete. We recommend contacting the local school district to confirm school assignments for this home.

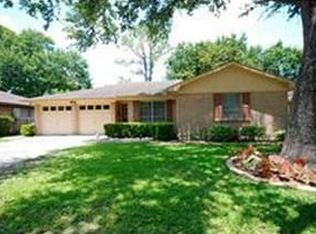
Similar homes
- $289,9004 bd2 ba1.4k sqft6846 Beechnut St, Houston, TX 77074For Sale
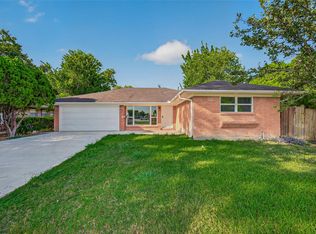 MLS ID #78238046, Liliana Lagou, Ameri Choice Realty, LLC. HAR
 - $259,9993 bd2 ba1.4k sqft6930 Neff St, Houston, TX 77074For Sale
 MLS ID #30985198, Leticia Salazar, Coldwell Banker Realty - The Woodlands. HAR
 - $289,0004 bd3 ba1.8k sqft7034 Langdon Ln, Houston, TX 77074For Sale
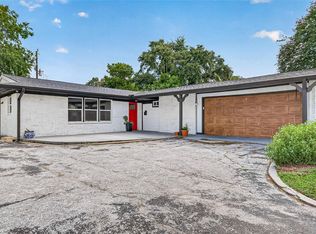 MLS ID #15974036, Aaron Cruz, Coldwell Banker Realty - Bellaire-Metropolitan. HAR
 - $225,0003 bd2 ba1.2k sqft6717 Sharpcrest St, Houston, TX 77074For Sale
 MLS ID #84833660, Daya Butcher, Next Trend Realty LLC. HAR
