MUST SEE BEAUTIFUL AND SPACIOUS 4BD/2BA. NEWLY REMODELED THROUGHOUT THE HOUSE, NEW WOOD FLOORS, REMODELED KITCHEN AND BATHROOMS. ONLY 1.5 MILES TO WEST CHASE AREAS, 5 MINUTES TO CHINATOWN.
For sale
Price cut: $10K (8/4)
$305,000
4411 Yupon Ridge Dr, Houston, TX 77072
4beds
1,852sqft
Single Family Residence
Built in 1976
4,460 Square Feet Lot
$305,800 Zestimate®
$165/sqft
$25/mo HOA
What's special
New wood floorsRemodeled kitchen
- 83 days
- 76
- 2
Zillow last checked:
Listing updated:
Listed by:
Patrick Trang TREC #0330301 832-298-0029,
SoldMax Realty
Source: HAR,MLS#: 48673406
Facts & features
Interior
Bedrooms & bathrooms
- Bedrooms: 4
- Bathrooms: 2
- Full bathrooms: 2
Primary bedroom
- Level: First
- Area: 208
- Dimensions: 16x13
Bedroom
- Level: First
- Area: 100
- Dimensions: 10X10
Bedroom
- Level: First
- Area: 120
- Dimensions: 12x10
Bedroom
- Level: First
- Area: 100
- Dimensions: 10x10
Other
- Level: First
- Area: 100
- Dimensions: 10x10
Heating
- Natural Gas
Cooling
- Ceiling Fan(s), Electric
Appliances
- Included: Electric Oven, Electric Range, Gas Cooktop, Dishwasher
- Laundry: Electric Dryer Hookup, Washer Hookup
Features
- High Ceilings, All Bedrooms Down
- Flooring: Tile, Wood
- Number of fireplaces: 1
- Fireplace features: Gas Log
Interior area
- Total structure area: 1,852
- Total interior livable area: 1,852 sqft
Property
Parking
- Total spaces: 2
- Parking features: Attached, Garage Door Opener
- Attached garage spaces: 2
Features
- Stories: 1
- Patio & porch: Patio/Deck
Lot
- Size: 4,460 Square Feet
- Features: Subdivided, 1/4 Up to 1/2 Acre
Details
- Parcel number: 1087260090003
Construction
Type & style
- Home type: SingleFamily
- Architectural style: Contemporary
- Property subtype: Single Family Residence
Materials
- Brick
- Foundation: Slab
- Roof: Composition
Condition
- New construction: No
- Year built: 1976
Utilities & green energy
- Sewer: Public Sewer
Community & HOA
Community
- Subdivision: Brays Village Sec 02 R/P
HOA
- Has HOA: Yes
- HOA fee: $300 annually
Location
- Region: Houston
Financial & listing details
- Price per square foot: $165/sqft
- Tax assessed value: $214,208
- Annual tax amount: $2,671
- Date on market: 6/27/2026
- Listing terms: Cash,Conventional,Owner Will Carry
- Ownership: Full Ownership
- Road surface type: Curbs
Estimated market value
$305,800
$291,000 - $321,000
$1,920/mo
Price history
| Date | Event | Price |
|---|---|---|
| 9/3/2026 | Listed for rent | $1,900$1/sqft |
Source:  HAR #5718220 Report a problem HAR #5718220 Report a problem | ||
| 8/4/2026 | Price change | $305,000-3.2%$165/sqft |
Source:  HAR #48673406 Report a problem HAR #48673406 Report a problem | ||
| 7/22/2026 | Price change | $315,000-1.6%$170/sqft |
Source: HAR #48673406 Report a problem | ||
| 6/29/2026 | Price change | $320,000+99900%$173/sqft |
Source: HAR #48673406 Report a problem | ||
| 6/27/2026 | Listed for sale | $320 |
Source: HAR #48673406 Report a problem | ||
| 6/16/2025 | Listing removed | $1,900$1/sqft |
Source: HAR #49652421 Report a problem | ||
| 5/13/2025 | Price change | $1,900-4.5%$1/sqft |
Source: HAR #49652421 Report a problem | ||
| 5/6/2025 | Listed for rent | $1,990$1/sqft |
Source: HAR #49652421 Report a problem | ||
Public tax history
| Year | Property taxes | Tax assessment |
|---|---|---|
| 2025 | $2,671 +2.3% | $214,208 +0.4% |
| 2024 | $2,611 -7.2% | $213,321 -13.1% |
| 2023 | $2,814 +22.6% | $245,412 +24.6% |
| 2022 | $2,295 | $197,024 +9.4% |
| 2021 | -- | $180,133 +21.8% |
| 2020 | $1,872 -4.6% | $147,861 -3.2% |
| 2019 | $1,962 -49.3% | $152,737 +5.3% |
| 2018 | $3,871 | $145,000 -0.8% |
| 2017 | $3,871 +43.1% | $146,105 +26% |
| 2016 | $2,706 +0.3% | $115,925 +14.1% |
| 2015 | $2,696 | $101,600 |
| 2014 | $2,696 | $101,600 +25.3% |
| 2013 | -- | $81,068 |
| 2012 | -- | $81,068 -9.4% |
| 2011 | -- | $89,498 -10.8% |
| 2010 | -- | $100,292 -1.2% |
| 2009 | -- | $101,503 -9.3% |
| 2007 | -- | $111,871 |
| 2006 | -- | $111,871 +5.1% |
| 2005 | -- | $106,400 |
| 2004 | -- | $106,400 |
| 2003 | -- | $106,400 +9.9% |
| 2002 | -- | $96,800 +12% |
| 2001 | -- | $86,400 +11.3% |
| 2000 | -- | $77,600 |
Find assessor info on the county website
Monthly payment
Est. payment
Payment breakdown
Explore the cost of this home by adjusting the details. Changes won't be saved.Climate risks
Neighborhood: Alief
Nearby schools
Schools provided by the listing agent
- Elementary: Chancellor Elementary School
- Middle: Alief Middle School
- High: Aisd Draw
Source: HAR. This data may not be complete. We recommend contacting the local school district to confirm school assignments for this home.
Similar homes
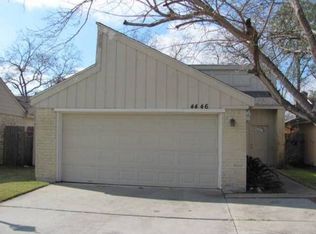
- $240,0003 bd2 ba1.6k sqft4222 Alief Village Dr, Houston, TX 77072For Sale
 MLS ID #73699628, Kaleb Monroe, Real Broker, LLC. HAR
 - $292,0004 bd2 ba1.5k sqft13110 Naples Ln, Stafford, TX 77477For Sale
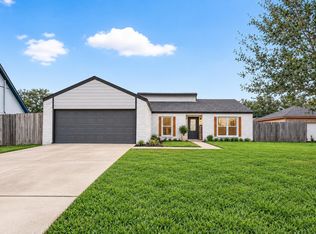 MLS ID #67465703, Angel Armadillo-Macias, Orchard Brokerage. HAR
 - $329,0004 bd3 ba1.9k sqft15914 Val Vista Dr, Houston, TX 77083For Sale
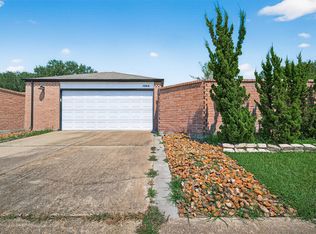 MLS ID #83515949, Sony Kohli, REALM Real Estate Professionals - Galleria. HAR
 - $289,9004 bd2 ba1.4k sqft6846 Beechnut St, Houston, TX 77074For Sale
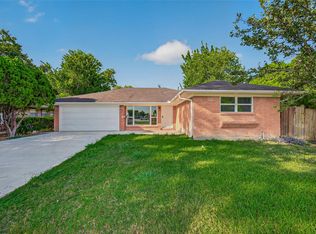 MLS ID #78238046, Liliana Lagou, Ameri Choice Realty, LLC. HAR
