Step into a beautifully renovated contemporary Mid-Century Modern home that feels fresh, stylish, and completely move-in ready! Positioned on an oversized CORNER LOT, this light-filled residence offers a bright, open layout with striking architectural character and thoughtful updates throughout. The kitchen has been fully remodeled and the bathrooms beautifully renovated. New flooring, modern fixtures, and updated finishes create a polished, cohesive look from room to room. A flexible bonus room is ideal for a home office, guest room, playroom, or additional living space. Even better, the home features a BRAND-NEW ROOF, providing exceptional value and added peace of mind. Outside, the expansive yard offers endless possibilities for entertaining, gardening, pets, or future enhancements. Conveniently located near Westwood Golf Club, Arthur Storey Park, major highways, shopping, and dining, this is a rare opportunity to own a truly turnkey home with style, space, and standout curb appeal.
For sale
$299,000
8114 Pella Dr, Houston, TX 77036
3beds
1,688sqft
Single Family Residence
Built in 1970
7,562 Square Feet Lot
$284,700 Zestimate®
$177/sqft
$23/mo HOA
What's special
Modern fixturesThoughtful updates throughoutUpdated finishesNew flooringLight-filled residenceOversized corner lotStandout curb appeal
- 12 days
- 281
- 31
Likely to sell faster than
Zillow last checked:
Listing updated:
Listed by:
Camryn Mann TREC #0779970 832-596-2655,
Next Trend Realty LLC
Source: HAR,MLS#: 34798932
Facts & features
Interior
Bedrooms & bathrooms
- Bedrooms: 3
- Bathrooms: 2
- Full bathrooms: 2
Primary bedroom
- Level: First
- Area: 180
- Dimensions: 12 x 15
Bedroom
- Level: First
- Area: 120
- Dimensions: 10 x 12
Bedroom
- Level: First
- Area: 144
- Dimensions: 12 x 12
Other
- Level: First
- Area: 120
- Dimensions: 10 x 12
Other
- Level: First
- Area: 38.5
- Dimensions: 7 x 5.5
Kitchen
- Level: First
- Area: 154
- Dimensions: 14 x 11
Living room
- Level: First
- Area: 264
- Dimensions: 12 x 22
Primary bath
- Level: First
- Area: 55
- Dimensions: 10 x 5.5
Utility room
- Level: First
- Area: 49
- Dimensions: 7 x 7
Heating
- Natural Gas
Cooling
- Gas
Appliances
- Included: Electric Oven, Electric Cooktop, Exhaust Fan
- Laundry: Electric Dryer Hookup
Features
- All Bedrooms Down, En-Suite Bath, Primary Bed - 1st Floor, Walk-In Closet(s)
- Flooring: Tile, Vinyl
- Number of fireplaces: 1
- Fireplace features: Wood Burning
Interior area
- Total structure area: 1,688
- Total interior livable area: 1,688 sqft
Property
Parking
- Total spaces: 2
- Parking features: Garage, Garage Door Opener, Double-Wide Driveway
- Attached garage spaces: 2
Features
- Stories: 1
- Exterior features: Side Yard
- Fencing: Back Yard
Lot
- Size: 7,562 Square Feet
- Features: Corner Lot, Subdivided, 0 Up To 1/4 Acre
Details
- Parcel number: 0934280000039
Construction
Type & style
- Home type: SingleFamily
- Architectural style: Contemporary,Ranch
- Property subtype: Single Family Residence
Materials
- Brick
- Foundation: Slab
- Roof: Composition
Condition
- New construction: No
- Year built: 1970
Utilities & green energy
- Sewer: Public Sewer
- Water: Public
Community & HOA
Community
- Subdivision: Sharpstown Country Club Terrace S3
HOA
- Has HOA: Yes
- HOA fee: $280 annually
Location
- Region: Houston
Financial & listing details
- Price per square foot: $177/sqft
- Tax assessed value: $261,357
- Annual tax amount: $6,191
- Date on market: 10/3/2026
- Listing terms: Cash,Conventional,FHA,VA Loan
- Road surface type: Concrete
Estimated market value
$284,700
$270,000 - $299,000
$2,001/mo
Price history
| Date | Event | Price |
|---|---|---|
| 10/3/2026 | Listed for sale | $299,000$177/sqft |
Source:  HAR #34798932 Report a problem HAR #34798932 Report a problem | ||
| 9/1/2026 | Listing removed | $299,000$177/sqft |
Source: HAR #3155512 Report a problem | ||
| 7/24/2026 | Price change | $299,000-3.2%$177/sqft |
Source: HAR #3155512 Report a problem | ||
| 7/10/2026 | Listed for sale | $309,000-3.4%$183/sqft |
Source: HAR #3155512 Report a problem | ||
| 6/17/2026 | Listing removed | $320,000$190/sqft |
Source: HAR #3155512 Report a problem | ||
| 3/19/2026 | Price change | $320,000-1.5%$190/sqft |
Source: HAR #3155512 Report a problem | ||
| 3/13/2026 | Listed for sale | $325,000-4.4%$193/sqft |
Source: HAR #3155512 Report a problem | ||
| 3/13/2026 | Listing removed | $339,900$201/sqft |
Source: HAR #94532090 Report a problem | ||
| 2/12/2026 | Price change | $339,900-2.9%$201/sqft |
Source: HAR #94532090 Report a problem | ||
| 1/5/2026 | Listed for sale | $349,900$207/sqft |
Source: HAR #94532090 Report a problem | ||
| 12/18/2025 | Listing removed | $349,900$207/sqft |
Source: HAR #94532090 Report a problem | ||
| 12/4/2025 | Listed for sale | $349,900+29.6%$207/sqft |
Source: HAR #94532090 Report a problem | ||
| 9/20/2025 | Listing removed | $270,000$160/sqft |
Source: HAR #73987435 Report a problem | ||
| 9/6/2025 | Pending sale | $270,000$160/sqft |
Source: HAR #73987435 Report a problem | ||
| 8/21/2025 | Price change | $270,000-6.9%$160/sqft |
Source: HAR #73987435 Report a problem | ||
| 8/11/2025 | Listed for sale | $290,000$172/sqft |
Source: HAR #73987435 Report a problem | ||
Public tax history
| Year | Property taxes | Tax assessment |
|---|---|---|
| 2025 | $71 -73.1% | $261,357 +15.3% |
| 2024 | $264 | $226,736 -14% |
| 2023 | -- | $263,503 +13.7% |
| 2022 | $1,271 | $231,799 +13.1% |
| 2021 | -- | $204,874 +11.9% |
| 2020 | $1,242 -60.5% | $183,058 +3.7% |
| 2019 | $3,143 +13.4% | $176,453 +2.5% |
| 2018 | $2,771 | $172,156 |
| 2017 | $2,771 +11.1% | $172,156 |
| 2016 | $2,494 +14.9% | $172,156 +30.4% |
| 2015 | $2,170 | $131,979 +5.4% |
| 2014 | $2,170 | $125,168 +21.2% |
| 2013 | -- | $103,315 |
| 2012 | -- | $103,315 |
| 2011 | -- | $103,315 -12.2% |
| 2010 | -- | $117,657 |
| 2009 | -- | $117,657 -7.7% |
| 2007 | -- | $127,531 +2.5% |
| 2006 | -- | $124,370 +4% |
| 2005 | -- | $119,565 +1.8% |
| 2004 | -- | $117,400 +3.3% |
| 2003 | -- | $113,600 +10% |
| 2002 | -- | $103,300 +5.4% |
| 2001 | -- | $98,000 +18.8% |
| 2000 | -- | $82,500 |
Find assessor info on the county website
Monthly payment
Est. payment
Payment breakdown
Explore the cost of this home by adjusting the details. Changes won't be saved.Climate risks
Neighborhood: Sharpstown
Nearby schools
Schools provided by the listing agent
- Elementary: White Elementary School
- Middle: Sugar Grove Middle School
- High: Sharpstown High School
Source: HAR. This data may not be complete. We recommend contacting the local school district to confirm school assignments for this home.
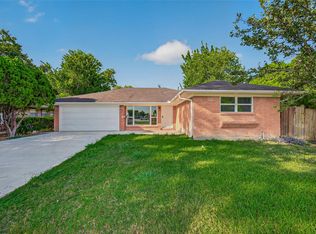
Similar homes
- $289,9004 bd2 ba1.4k sqft6846 Beechnut St, Houston, TX 77074For Sale
 MLS ID #78238046, Liliana Lagou, Ameri Choice Realty, LLC. HAR
 - $285,0003 bd2 ba1.8k sqft7842 Micheline Cir, Houston, TX 77071For Sale
 MLS ID #94127051, Trang Le, eXp Realty LLC. HAR
 - $305,0004 bd2 ba1.8k sqft4411 Yupon Ridge Dr, Houston, TX 77072For Sale
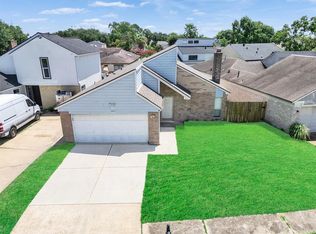 MLS ID #48673406, Patrick Trang, SoldMax Realty. HAR
 - $269,2003 bd2 ba1.7k sqft12026 Sela Ln, Houston, TX 77072For Sale
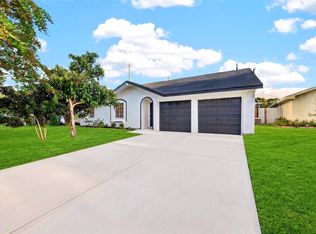 MLS ID #95835235, Hai Huynh, Keller Williams Signature. HAR
