Welcome home to this beautifully updated 3-bedroom, 2-bath property in Houston’s growing Sunnyside community! Thoughtfully improved with a new roof (2022) and updated PVC plumbing with drain cleanout (2024), this home offers the perfect blend of comfort, convenience, and peace of mind. Whether you’re purchasing your first home or expanding your real estate portfolio, this property presents an incredible opportunity. Conveniently located near Downtown Houston, major employment centers, and medical facilities, it offers flexibility for homeowners, long-term tenants, and future investment potential alike! The home can be sold fully furnished or no furnishings. Schedule your private showing today and experience the value, updates, and potential this home has to offer!
For sale
Price cut: $2.4K (7/29)
$237,499
8826 Delilah St, Houston, TX 77033
3beds
1,460sqft
Single Family Residence
Built in 1952
6,433 Square Feet Lot
$235,500 Zestimate®
$163/sqft
$-- HOA
What's special
- 84 days
- 91
- 10
Zillow last checked:
Listing updated:
Listed by:
Amani Penn-Gilbert TREC #0775716 832-224-1182,
NextHome Woodland Springs
Source: HAR,MLS#: 85902343
Facts & features
Interior
Bedrooms & bathrooms
- Bedrooms: 3
- Bathrooms: 2
- Full bathrooms: 2
Primary bedroom
- Level: First
- Area: 210
- Dimensions: 15x14
Bedroom
- Level: First
- Dimensions: TBD
Bedroom
- Level: First
- Area: 143
- Dimensions: 13x11
Heating
- Natural Gas
Cooling
- Electric
Appliances
- Included: Disposal, Dryer, Refrigerator, Washer, Gas Oven, Microwave, Free-Standing Range, Gas Range, Dishwasher
- Laundry: Gas Dryer Hookup, Washer Hookup
Features
- All Bedrooms Down, Primary Bed - 1st Floor, Sitting Area, Walk-In Closet(s)
- Flooring: Laminate, Stone, Tile, Vinyl
- Windows: Window Coverings
Interior area
- Total structure area: 1,460
- Total interior livable area: 1,460 sqft
Property
Parking
- Parking features: Extra Driveway, Driveway
Features
- Stories: 1
- Exterior features: Back Green Space, Side Yard
- Fencing: Back Yard,Full
Lot
- Size: 6,433 Square Feet
- Features: Back Yard, Cleared, Patio Lot, 0 Up To 1/4 Acre
Details
- Parcel number: 0770330010022
Construction
Type & style
- Home type: SingleFamily
- Architectural style: Contemporary
- Property subtype: Single Family Residence
Materials
- Brick, Stone, Stucco, Vinyl Siding, Wood Siding
- Foundation: Slab
- Roof: Composition
Condition
- New construction: No
- Year built: 1952
Utilities & green energy
- Sewer: Public Sewer
- Water: Public
Community & HOA
Community
- Subdivision: Chocolate Bayou Estates
Location
- Region: Houston
Financial & listing details
- Price per square foot: $163/sqft
- Tax assessed value: $212,834
- Annual tax amount: $4,523
- Date on market: 7/17/2026
- Listing terms: Cash,Conventional,FHA,VA Loan
Estimated market value
$235,500
$224,000 - $247,000
$1,733/mo
Price history
| Date | Event | Price |
|---|---|---|
| 7/29/2026 | Price change | $237,499-1%$163/sqft |
Source:  HAR #85902343 Report a problem HAR #85902343 Report a problem | ||
| 6/19/2026 | Listed for sale | $239,900+7.8%$164/sqft |
Source: HAR #78912289 Report a problem | ||
| 7/20/2022 | Sold | -- |
Source: HomeSmart Intl Solds #82304005_77033 Report a problem | ||
| 6/19/2022 | Pending sale | $222,500$152/sqft |
Source: HAR #82304005 Report a problem | ||
| 4/27/2022 | Listed for sale | $222,500$152/sqft |
Source: HAR #82304005 Report a problem | ||
| 4/18/2022 | Pending sale | $222,500$152/sqft |
Source: HAR #82304005 Report a problem | ||
| 4/6/2022 | Listed for sale | $222,500$152/sqft |
Source: HAR #82304005 Report a problem | ||
| 3/15/2022 | Pending sale | $222,500$152/sqft |
Source: HAR #82304005 Report a problem | ||
| 3/4/2022 | Listed for sale | $222,500$152/sqft |
Source: HAR #82304005 Report a problem | ||
Public tax history
| Year | Property taxes | Tax assessment |
|---|---|---|
| 2025 | $2,395 -11.3% | $212,834 |
| 2024 | $2,700 -39% | $212,834 -3.1% |
| 2023 | $4,425 +134.2% | $219,620 +155.9% |
| 2022 | $1,890 | $85,819 +7.4% |
| 2021 | -- | $79,927 +39.3% |
| 2020 | -- | $57,373 -4.4% |
| 2019 | $1,389 +13.8% | $59,984 +24.1% |
| 2018 | $1,221 | $48,317 |
| 2017 | $1,221 +26.1% | $48,317 +5.3% |
| 2016 | $968 | $45,868 +22.6% |
| 2015 | -- | $37,421 |
| 2014 | -- | $37,421 |
| 2013 | -- | $37,421 |
| 2012 | -- | $37,421 |
| 2011 | -- | $37,421 -20.4% |
| 2010 | -- | $47,012 -27.3% |
| 2009 | -- | $64,672 |
| 2008 | -- | $64,672 |
| 2007 | -- | $64,672 +17.5% |
| 2006 | -- | $55,055 +10% |
| 2005 | -- | $50,050 +10% |
| 2004 | -- | $45,500 |
| 2003 | -- | $45,500 +8.9% |
| 2002 | -- | $41,800 +10% |
| 2001 | -- | $38,000 +1.6% |
| 2000 | -- | $37,400 |
Find assessor info on the county website
Monthly payment
Est. payment
Payment breakdown
Explore the cost of this home by adjusting the details. Changes won't be saved.Climate risks
Neighborhood: Sunnyside
Nearby schools
Schools provided by the listing agent
- Elementary: Bastian Elementary School
- Middle: Attucks Middle School
- High: Worthing High School
Source: HAR. This data may not be complete. We recommend contacting the local school district to confirm school assignments for this home.
Similar homes
- $207,0003 bd2 ba1.1k sqft5206 Willow Glen Dr, Houston, TX 77033For Sale
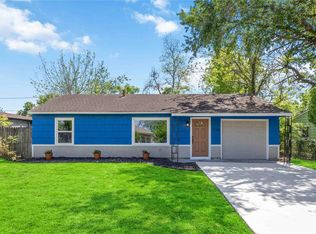 MLS ID #82627271, Kameron Whitfield, All City Real Estate. HAR
 - $240,0004 bd2 ba1.3k sqft3438 Bacon St, Houston, TX 77021For Sale
 MLS ID #73721379, Danielle Bilumbu Leach, DBK Real Estate. HAR
 - $209,9004 bd2 ba1.3k sqft12611 S Coast Dr, Houston, TX 77047For Sale
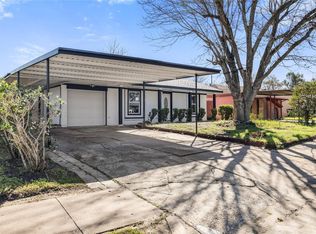 MLS ID #74000760, Shonna King, eXp Realty LLC. HAR
 - $249,0003 bd3 ba1.5k sqft4420 Elmwood St, Houston, TX 77051For Sale
 MLS ID #15100001, Karine D'Souza, Keller Williams Realty Southwest. HAR
