Welcome home to this beautifully maintained brick home in the established Briarwick community offering space, comfort, and flexibility. Updated in 2024 with refreshed bathrooms, kitchen countertops, laminate and tile flooring throughout with no carpet, this home is move-in ready. Enjoy a spacious living area highlighted by a beautiful exposed brick gas log fireplace positioned between the living room and kitchen, creating warmth and character. The kitchen offers plenty of space for cooking and gathering. The oversized primary suite is a true retreat with a connected flex room that can serve as a nursery, office, gym, sitting area, or 4th bedroom with French doors for privacy. Enjoy a wide driveway, 2-car garage, and full brick exterior. Conveniently located near Beltway 8, Highway 90, Fort Bend Parkway, shopping, dining, and major Houston employment centers. A great opportunity for homeowners or investors looking for value and space.
For sale
Price cut: $15K (9/2)
$235,000
15414 Bow Ln, Houston, TX 77053
3beds
1,373sqft
Single Family Residence
Built in 1978
5,919 Square Feet Lot
$226,400 Zestimate®
$171/sqft
$-- HOA
What's special
Beautifully maintained brick homeFull brick exteriorWide drivewayOversized primary suite
- 68 days
- 155
- 14
Zillow last checked:
Listing updated:
Listed by:
Danielle Bilumbu Leach TREC #0618366 832-475-1627,
DBK Real Estate
Source: HAR,MLS#: 96718030
Facts & features
Interior
Bedrooms & bathrooms
- Bedrooms: 3
- Bathrooms: 2
- Full bathrooms: 2
Primary bedroom
- Level: First
- Area: 195
- Dimensions: 13x15
Bedroom
- Level: First
- Area: 110
- Dimensions: 10x11
Bedroom
- Level: First
- Area: 120
- Dimensions: 10x12
Heating
- Electric
Cooling
- Ceiling Fan(s), Electric
Appliances
- Included: Disposal, Electric Oven, Microwave, Electric Range, Dishwasher
Features
- All Bedrooms Down
- Flooring: Tile
- Number of fireplaces: 1
- Fireplace features: Gas Log
Interior area
- Total structure area: 1,373
- Total interior livable area: 1,373 sqft
Video & virtual tour
Property
Parking
- Total spaces: 2
- Parking features: Attached, Double-Wide Driveway
- Attached garage spaces: 2
Features
- Stories: 1
- Fencing: Back Yard
Lot
- Size: 5,919 Square Feet
- Features: Subdivided, 0 Up To 1/4 Acre
Details
- Parcel number: 1097900000010
Construction
Type & style
- Home type: SingleFamily
- Architectural style: Traditional
- Property subtype: Single Family Residence
Materials
- Brick, Unknown
- Foundation: Slab
- Roof: Composition
Condition
- New construction: No
- Year built: 1978
Utilities & green energy
- Sewer: Public Sewer
- Water: Public
Community & HOA
Community
- Subdivision: Briarwick
Location
- Region: Houston
Financial & listing details
- Price per square foot: $171/sqft
- Tax assessed value: $198,567
- Annual tax amount: $4,419
- Date on market: 7/13/2026
- Listing terms: Cash,Conventional,FHA
- Road surface type: Asphalt
Estimated market value
$226,400
$215,000 - $238,000
$1,700/mo
Price history
| Date | Event | Price |
|---|---|---|
| 9/2/2026 | Price change | $235,000-6%$171/sqft |
Source:  HAR #96718030 Report a problem HAR #96718030 Report a problem | ||
| 7/13/2026 | Listed for sale | $250,000$182/sqft |
Source: HAR #96718030 Report a problem | ||
| 4/25/2026 | Listing removed | $2,200$2/sqft |
Source: Zillow Rentals Report a problem | ||
| 4/8/2026 | Listed for rent | $2,200$2/sqft |
Source: Zillow Rentals Report a problem | ||
| 8/25/2025 | Listing removed | $2,200$2/sqft |
Source: Zillow Rentals Report a problem | ||
| 12/14/2024 | Listed for rent | $2,200$2/sqft |
Source: Zillow Rentals Report a problem | ||
Public tax history
| Year | Property taxes | Tax assessment |
|---|---|---|
| 2025 | $4,220 +3.8% | $198,567 +2.2% |
| 2024 | $4,066 +8.7% | $194,310 -8.1% |
| 2023 | $3,742 +1082.1% | $211,360 +40.6% |
| 2022 | $317 | $150,290 +16.9% |
| 2021 | -- | $128,555 +7.1% |
| 2020 | $1,417 +11.1% | $120,079 +21.4% |
| 2019 | $1,276 +21.9% | $98,927 +7.6% |
| 2018 | $1,047 | $91,898 +3.5% |
| 2017 | $1,047 +13.1% | $88,829 +41.7% |
| 2016 | $925 +8.6% | $62,675 |
| 2015 | $851 | $62,675 +7.3% |
| 2014 | $851 | $58,432 +28.9% |
| 2013 | -- | $45,338 |
| 2012 | -- | $45,338 -40.4% |
| 2011 | -- | $76,097 |
| 2010 | -- | $76,097 |
| 2009 | -- | $76,097 |
| 2008 | -- | $76,097 |
| 2007 | -- | $76,097 +0.7% |
| 2006 | -- | $75,571 +1.3% |
| 2005 | -- | $74,580 +10% |
| 2004 | -- | $67,800 +5% |
| 2003 | -- | $64,600 +9.5% |
| 2002 | -- | $59,000 +9.9% |
| 2001 | -- | $53,700 +9.8% |
| 2000 | -- | $48,900 |
Find assessor info on the county website
Monthly payment
Est. payment
Payment breakdown
Explore the cost of this home by adjusting the details. Changes won't be saved.Climate risks
Neighborhood: Central Southwest
Nearby schools
Schools provided by the listing agent
- Elementary: Reagan K-8 Education Center
- Middle: Reagan K-8 Education Center
- High: Madison High School (Houston)
Source: HAR. This data may not be complete. We recommend contacting the local school district to confirm school assignments for this home.
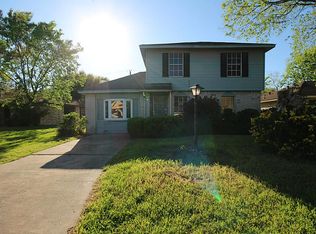
Similar homes
- $225,0003 bd3 ba1.3k sqft5022 Castlecreek Ln, Houston, TX 77053For Sale
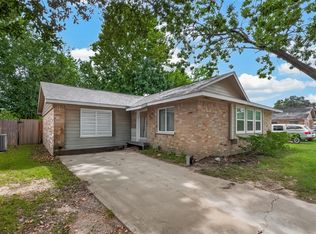 MLS ID #16657273, Matias Medrano, Texas Signature Realty. HAR
 - $213,9003 bd2 ba2k sqft16226 Alden Ridge Dr, Houston, TX 77053For Sale
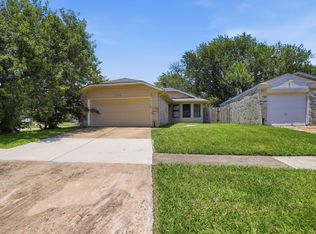 MLS ID #71888706, Victoria Testerman, Mainstay Brokerage, LLC. HAR
 - $226,4003 bd2 ba1.4k sqft5923 Heatherbrook Dr, Houston, TX 77085For Sale
 MLS ID #71463582, Kathryn Guidry, JLA Realty. HAR
 - $211,9003 bd2 ba1.3k sqft4310 Jorns St, Houston, TX 77045For Sale
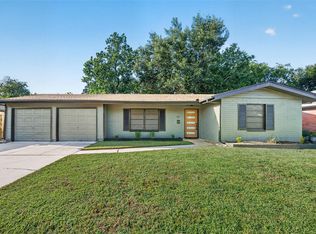 MLS ID #98699172, Cesar Espinoza, Equity Real Estate. HAR
