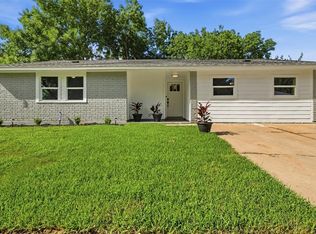
NIce and Charming one story four bedrooms, two and half bathrooms home, with plenty of natural light, with great open floor plan concept. Updated in 2024. This home offers cermic tiles and vinyl plank flooring throughout, six panles interior doors, double pane windows, entry door with oval leaded glass, recessed lights, fans on every living area and badrooms, the kitchen and bathrooms countertops with elegant granite.
Brick on all four sides of the house and the perefect backyard with several mature trees that provide enough shade for those days of gatherings and parties. With a exccelent location close to everything. Don't miss this oportunity to get your own home.
For sale
$225,000
5022 Castlecreek Ln, Houston, TX 77053
3beds
1,325sqft
Single Family Residence
Built in 1972
6,899 Square Feet Lot
$219,700 Zestimate®
$170/sqft
$33/mo HOA
What's special
- 4 hours
- 14
- 3
Zillow last checked:
Listing updated:
Listed by:
Matias Medrano TREC #0467792 281-850-7736,
Texas Signature Realty
Source: HAR,MLS#: 16657273
Facts & features
Interior
Bedrooms & bathrooms
- Bedrooms: 3
- Bathrooms: 3
- Full bathrooms: 2
- 1/2 bathrooms: 1
Rooms
- Room types: Family Room, Utility Room
Bedroom
- Level: First
- Area: 130
- Dimensions: 13 X 10
Bedroom
- Level: First
- Area: 132
- Dimensions: 12 X 11
Bedroom
- Level: First
- Area: 100
- Dimensions: 10 X 10
Other
- Level: First
- Area: 110
- Dimensions: 11 X 10
Breakfast
- Level: First
- Area: 56
- Dimensions: 8 X 7
Kitchen
- Level: First
- Area: 64
- Dimensions: 8 X 8
Living room
- Level: First
- Area: 143
- Dimensions: 13 X 11
Primary bath
- Level: First
- Area: 143
- Dimensions: 13 X 11
Heating
- Natural Gas
Cooling
- Ceiling Fan(s), Electric
Appliances
- Included: Disposal, Gas Oven, Microwave, Gas Range, Dishwasher
- Laundry: Electric Dryer Hookup, Gas Dryer Hookup, Washer Hookup
Features
- All Bedrooms Down
- Flooring: Tile, Vinyl
- Windows: Storm Window(s)
Interior area
- Total structure area: 1,325
- Total interior livable area: 1,325 sqft
Property
Features
- Stories: 1
Lot
- Size: 6,899 Square Feet
- Features: Subdivided, 0 Up To 1/4 Acre
Details
- Parcel number: 6250010141100907
Construction
Type & style
- Home type: SingleFamily
- Architectural style: Traditional
- Property subtype: Single Family Residence
Materials
- Brick
- Foundation: Slab
- Roof: Composition
Condition
- New construction: No
- Year built: 1972
Utilities & green energy
- Sewer: Public Sewer
- Water: Public
Community & HOA
Community
- Subdivision: Ridgemont Sec 1
HOA
- Has HOA: Yes
- HOA fee: $400 annually
Location
- Region: Houston
Financial & listing details
- Price per square foot: $170/sqft
- Tax assessed value: $240,276
- Annual tax amount: $4,309
- Date on market: 9/10/2026
- Listing terms: Cash,Conventional,FHA
Estimated market value
$219,700
$209,000 - $231,000
$1,845/mo
Price history
| Date | Event | Price |
|---|---|---|
| 9/10/2026 | Listed for sale | $225,000$170/sqft |
Source:  HAR #16657273 Report a problem HAR #16657273 Report a problem | ||
| 12/2/2024 | Sold | -- |
Source: eXp Realty #154928894 Report a problem | ||
| 10/22/2024 | Pending sale | $225,000$170/sqft |
Source: HAR #87918474 Report a problem | ||
| 10/19/2024 | Listed for sale | $225,000$170/sqft |
Source: HAR #87918474 Report a problem | ||
Public tax history
| Year | Property taxes | Tax assessment |
|---|---|---|
| 2025 | $3,553 +9803.7% | $240,276 +77.2% |
| 2024 | $36 | $135,629 +10% |
| 2023 | -- | $123,299 +10% |
| 2022 | $335 | $112,090 +10% |
| 2021 | $335 | $101,900 +10% |
| 2020 | -- | $92,640 -4.2% |
| 2019 | $335 | $96,660 +10% |
| 2018 | $335 | $87,870 +10% |
| 2017 | $335 | $79,880 +10% |
| 2016 | $335 | $72,620 +10% |
| 2015 | $335 -28.6% | $66,020 +10% |
| 2014 | $469 | $60,020 -9.1% |
| 2013 | -- | $66,030 +1.6% |
| 2012 | -- | $64,980 -2.1% |
| 2011 | -- | $66,370 |
| 2010 | -- | $66,370 -0.7% |
| 2009 | -- | $66,820 -5% |
| 2008 | -- | $70,300 +1.5% |
| 2007 | -- | $69,280 +6.9% |
| 2006 | -- | $64,800 +1.7% |
| 2005 | -- | $63,700 +10% |
| 2004 | -- | $57,910 |
| 2003 | -- | -- |
| 2002 | -- | -- |
| 2001 | -- | -- |
| 2000 | -- | -- |
Find assessor info on the county website
Monthly payment
Est. payment
Payment breakdown
Explore the cost of this home by adjusting the details. Changes won't be saved.Climate risks
Neighborhood: 77053
Nearby schools
Schools provided by the listing agent
- Elementary: Ridgemont Elementary School
- Middle: Mcauliffe Middle School
- High: Willowridge High School
Source: HAR. This data may not be complete. We recommend contacting the local school district to confirm school assignments for this home.
Similar homes
- $215,0003 bd2 ba1.2k sqft4767 Beechaven Dr, Houston, TX 77053For Sale
 MLS ID #95666362, Antonio Means, Century 21 Tevas. HAR
 - $246,0003 bd2 ba1.4k sqft5135 Porter Ridge Dr, Houston, TX 77053For Sale
 MLS ID #62828115, Nina Fraga, Realty International Worldwide. HAR
 - $265,0003 bd2 ba1.8k sqft15807 Danford Dr, Houston, TX 77053For Sale
 MLS ID #24555819, Chrishawn Battle, Keller Williams Realty Southwest. HAR
 - $226,4003 bd2 ba1.4k sqft5923 Heatherbrook Dr, Houston, TX 77085For Sale
 MLS ID #71463582, Kathryn Guidry, JLA Realty. HAR
