Welcome home! This move-in-ready 3-bedroom, 2-bath home offers a great opportunity for first-time homebuyers or anyone looking for comfort and convenience. Featuring a functional floor plan with inviting living spaces, this home is ready for its new owners. The refrigerator is included for added convenience. Ideally located with easy access to Beltway 8 and Highway 288, making commuting, shopping, dining, and everyday essentials easily accessible. Schedule your showing today and come see all this home has to offer!
For sale
Price cut: $500 (10/1)
$237,000
14818 Aberdeen Meadow Ln, Houston, TX 77053
3beds
1,380sqft
Single Family Residence
Built in 2009
3,519 Square Feet Lot
$-- Zestimate®
$172/sqft
$16/mo HOA
What's special
- 51 days
- 77
- 6
Zillow last checked:
Listing updated:
Listed by:
Carlos Garcia Diego Jr TREC #0736657 832-657-6842,
Keller Williams Preferred,
Sandra Sifuentes TREC #0836081 346-499-2266,
Keller Williams Preferred
Source: HAR,MLS#: 22371649
Facts & features
Interior
Bedrooms & bathrooms
- Bedrooms: 3
- Bathrooms: 2
- Full bathrooms: 2
Primary bedroom
- Level: First
- Area: 154
- Dimensions: 14x11
Bedroom
- Level: First
- Area: 100
- Dimensions: 10x10
Bedroom
- Level: First
- Area: 110
- Dimensions: 10x11
Dining room
- Level: First
- Area: 126
- Dimensions: 14x9
Family room
- Level: First
- Area: 252
- Dimensions: 14x18
Kitchen
- Level: First
- Area: 120
- Dimensions: 10x12
Heating
- Natural Gas
Cooling
- Electric
Appliances
- Included: Disposal, Convection Oven, Microwave, Gas Range, Dishwasher
- Laundry: Washer Hookup
Features
- Walk-In Closet(s)
Interior area
- Total structure area: 1,380
- Total interior livable area: 1,380 sqft
Property
Parking
- Total spaces: 2
- Parking features: Attached, Garage Door Opener
- Attached garage spaces: 2
Features
- Stories: 1
- Fencing: Back Yard
Lot
- Size: 3,519 Square Feet
- Features: Patio Lot, 0 Up To 1/4 Acre
Details
- Parcel number: 1284340010008
Construction
Type & style
- Home type: SingleFamily
- Architectural style: Contemporary
- Property subtype: Single Family Residence
Materials
- Brick
- Foundation: Slab
- Roof: Composition
Condition
- New construction: No
- Year built: 2009
Utilities & green energy
- Sewer: Public Sewer
- Water: Public, Water District
Community & HOA
Community
- Subdivision: Avondale Sec 01 01 Amd Pla
HOA
- Has HOA: Yes
- HOA fee: $189 annually
Location
- Region: Houston
Financial & listing details
- Price per square foot: $172/sqft
- Tax assessed value: $215,962
- Annual tax amount: $5,389
- Date on market: 9/1/2026
- Listing terms: Cash,Conventional,FHA,VA Loan
- Road surface type: Concrete
Estimated market value
Not available
Estimated sales range
Not available
$1,785/mo
Price history
| Date | Event | Price |
|---|---|---|
| 10/1/2026 | Price change | $237,000-0.2%$172/sqft |
Source:  HAR #22371649 Report a problem HAR #22371649 Report a problem | ||
| 9/5/2026 | Listed for sale | $237,500$172/sqft |
Source: HAR #22371649 Report a problem | ||
| 8/23/2026 | Listing removed | $237,500$172/sqft |
Source: HAR #95010389 Report a problem | ||
| 7/6/2026 | Listed for sale | $237,500$172/sqft |
Source: HAR #95010389 Report a problem | ||
| 7/1/2026 | Listing removed | $237,500$172/sqft |
Source: HAR #57961462 Report a problem | ||
| 6/13/2026 | Price change | $237,500-1%$172/sqft |
Source: HAR #57961462 Report a problem | ||
| 3/28/2026 | Listed for sale | $240,000+6.7%$174/sqft |
Source: HAR #57961462 Report a problem | ||
| 5/10/2024 | Listing removed | -- |
Source: HAR #80041209 Report a problem | ||
| 4/9/2024 | Pending sale | $225,000$163/sqft |
Source: HAR #80041209 Report a problem | ||
| 4/2/2024 | Listed for sale | $225,000$163/sqft |
Source: HAR #80041209 Report a problem | ||
Public tax history
| Year | Property taxes | Tax assessment |
|---|---|---|
| 2025 | $4,590 +6.3% | $215,962 +4.7% |
| 2024 | $4,318 -6.8% | $206,365 -10.3% |
| 2023 | $4,634 +16% | $230,020 +26.7% |
| 2022 | $3,996 | $181,486 +11% |
| 2021 | -- | $163,440 +21% |
| 2020 | $3,242 -0.9% | $135,101 |
| 2019 | $3,272 -17.5% | $135,101 +10% |
| 2018 | $3,964 | $122,856 |
| 2017 | $3,964 -1.6% | $122,856 |
| 2016 | $4,028 +7.1% | $122,856 +3.1% |
| 2015 | $3,761 | $119,126 +10.2% |
| 2014 | $3,761 | $108,060 +3.6% |
| 2013 | -- | $104,345 -12.3% |
| 2012 | -- | $118,972 +29.5% |
| 2011 | -- | $91,863 -8.7% |
| 2010 | -- | $100,665 +353.9% |
| 2009 | -- | $22,176 |
| 2008 | -- | $22,176 |
Find assessor info on the county website
Monthly payment
Est. payment
Payment breakdown
Explore the cost of this home by adjusting the details. Changes won't be saved.Climate risks
Neighborhood: Central Southwest
Nearby schools
Schools provided by the listing agent
- Elementary: Petersen Elementary School
- Middle: Lawson Middle School
- High: Madison High School (Houston)
Source: HAR. This data may not be complete. We recommend contacting the local school district to confirm school assignments for this home.
- $216,5003 bd3 ba1.4k sqft14814 Aberdeen Meadow Ln, Houston, TX 77053Off Market
- $229,4003 bd2 ba1.5k sqft14822 Aberdeen Meadow Ln, Houston, TX 77053Off Market
- $260,3003 bd2 ba2k sqft14810 Aberdeen Meadow Ln, Houston, TX 77053Off Market
- $210,3003 bd2 ba1.1k sqft14826 Aberdeen Meadow Ln, Houston, TX 77053Off Market
Similar homes
- $225,0003 bd3 ba1.3k sqft5022 Castlecreek Ln, Houston, TX 77053For Sale
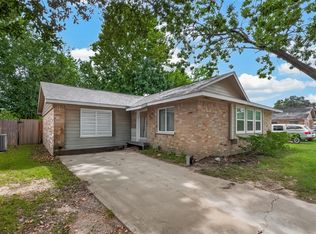 MLS ID #16657273, Matias Medrano, Texas Signature Realty. HAR
 - $229,0003 bd2 ba1.6k sqft11747 Jelicoe Dr, Houston, TX 77047For Sale
 MLS ID #11938625, Grace Beakoi, The Sears Group. HAR
 - $235,0003 bd2 ba1.2k sqft14411 Bryce Meadow Ln, Houston, TX 77047For Sale
 MLS ID #32603520, Christopher Fields, Insearch Properties. HAR
 - $245,0004 bd3 ba1.6k sqft1633 Nichole Woods Dr, Houston, TX 77047For Sale
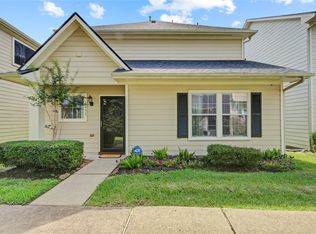 MLS ID #22617971, Erica Mouton, Divine Dreams Real Estate. HAR
