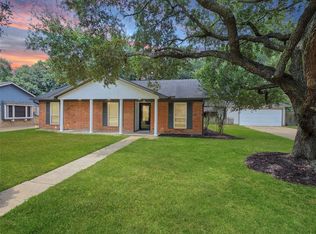
Just minutes from the Texas Medical Center, this 3-bedroom, 2.5-bath home delivers a fresh take on comfortable Houston living. An open-concept layout connects spacious living and dining areas with a modern kitchen featuring upgraded finishes and energy-efficient appliances. The primary suite offers a personal haven with dual sinks, a separate shower, and a generous full-entry closet. Two additional bedrooms provide versatile space for guest quarters, a home gym, or a private office. With its beautiful design and convenient access to one of Houston’s largest employment and medical hubs, this home offers an easy fit for a variety of lifestyles. Come see what makes this property worth a closer look!
For sale
$259,000
4420 Elmwood St, Houston, TX 77051
3beds
1,547sqft
Single Family Residence
Built in 2022
2,500 Square Feet Lot
$256,500 Zestimate®
$167/sqft
$-- HOA
What's special
- 5 days
- 55
- 3
Zillow last checked:
Listing updated:
Listed by:
Karine D'Souza TREC #0654610 832-623-5324,
Keller Williams Realty Southwest
Source: HAR,MLS#: 15100001
Facts & features
Interior
Bedrooms & bathrooms
- Bedrooms: 3
- Bathrooms: 3
- Full bathrooms: 2
- 1/2 bathrooms: 1
Rooms
- Room types: Utility Room
Primary bedroom
- Level: First
- Area: 154
- Dimensions: 14 x 11
Bedroom
- Level: Second
- Area: 121
- Dimensions: 11 x 11
Bedroom
- Level: Second
- Area: 100
- Dimensions: 10 x 10
Dining room
- Level: First
- Area: 140
- Dimensions: 10 x 14
Kitchen
- Level: First
- Area: 117
- Dimensions: 13 x 9
Living room
- Level: First
- Area: 126
- Dimensions: 9 x 14
Utility room
- Level: Second
- Area: 24
- Dimensions: 4 x 6
Heating
- Electric
Cooling
- Attic Fan, Ceiling Fan(s), Electric
Appliances
- Included: Disposal, Gas Oven, Trash Compactor, Microwave, Gas Range, Dishwasher
- Laundry: Electric Dryer Hookup, Washer Hookup
Features
- 2 Bedrooms Up, Primary Bed - 1st Floor, Walk-In Closet(s)
- Flooring: Laminate, Tile, Vinyl
Interior area
- Total structure area: 1,547
- Total interior livable area: 1,547 sqft
Property
Parking
- Total spaces: 2
- Parking features: Attached
- Attached garage spaces: 2
Features
- Stories: 2
Lot
- Size: 2,500 Square Feet
- Features: Other, Subdivided, 0 Up To 1/4 Acre
Details
- Parcel number: 0761950210002
Construction
Type & style
- Home type: SingleFamily
- Architectural style: Contemporary,Traditional
- Property subtype: Single Family Residence
Materials
- Batts Insulation, Brick, Wood Siding
- Foundation: Slab
- Roof: Composition
Condition
- New construction: No
- Year built: 2022
Utilities & green energy
- Sewer: Public Sewer
- Water: Public
Green energy
- Energy efficient items: Attic Vents, Thermostat
Community & HOA
Community
- Subdivision: Ruburfield
Location
- Region: Houston
Financial & listing details
- Price per square foot: $167/sqft
- Tax assessed value: $212,614
- Annual tax amount: $4,519
- Date on market: 9/4/2026
- Listing terms: Cash,Conventional,FHA,VA Loan
Estimated market value
$256,500
$244,000 - $269,000
$1,939/mo
Price history
| Date | Event | Price |
|---|---|---|
| 9/7/2026 | Listed for sale | $259,000-2.8%$167/sqft |
Source:  HAR #15100001 Report a problem HAR #15100001 Report a problem | ||
| 2/23/2026 | Listing removed | $266,500$172/sqft |
Source: HAR #96223352 Report a problem | ||
| 10/24/2025 | Listed for sale | $266,500-1.8%$172/sqft |
Source: HAR #96223352 Report a problem | ||
| 10/16/2025 | Listing removed | $271,500$176/sqft |
Source: HAR #84178781 Report a problem | ||
| 9/4/2025 | Price change | $271,500-2.7%$176/sqft |
Source: HAR #84178781 Report a problem | ||
| 8/8/2025 | Listed for sale | $279,000+8.6%$180/sqft |
Source: HAR #84178781 Report a problem | ||
| 4/14/2023 | Sold | -- |
Source: eXp Realty #103237996 Report a problem | ||
| 3/6/2023 | Pending sale | $257,000$166/sqft |
Source: HAR #84656160 Report a problem | ||
| 2/16/2023 | Listed for sale | $257,000-1.2%$166/sqft |
Source: HAR #84656160 Report a problem | ||
| 2/13/2023 | Listing removed | -- |
Source: HAR #32560784 Report a problem | ||
| 1/10/2023 | Price change | $259,990-1.9%$168/sqft |
Source: HAR #23360849 Report a problem | ||
| 12/8/2022 | Price change | $265,000-0.7%$171/sqft |
Source: HAR #23360849 Report a problem | ||
| 10/22/2022 | Price change | $267,000-0.7%$173/sqft |
Source: HAR #23360849 Report a problem | ||
| 9/29/2022 | Listed for sale | $269,000$174/sqft |
Source: HAR #23360849 Report a problem | ||
Public tax history
| Year | Property taxes | Tax assessment |
|---|---|---|
| 2025 | $2,392 -26.3% | $212,614 -13.3% |
| 2024 | $3,244 -22% | $245,267 +18.8% |
| 2023 | $4,158 +357.8% | $206,381 |
| 2022 | $908 | -- |
Find assessor info on the county website
Monthly payment
Est. payment
Payment breakdown
Explore the cost of this home by adjusting the details. Changes won't be saved.Climate risks
Neighborhood: Sunnyside
Nearby schools
Schools provided by the listing agent
- Elementary: Bastian Elementary School
- Middle: Attucks Middle School
- High: Worthing High School
Source: HAR. This data may not be complete. We recommend contacting the local school district to confirm school assignments for this home.

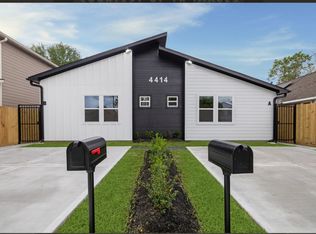
Similar homes
- $250,0003 bd3 ba1.8k sqft6831 Paris St, Houston, TX 77021For Sale
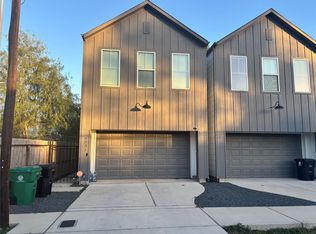 MLS ID #11032960, Shannon Higgins, LPT Realty, LLC. HAR
 - $295,0004 bd2 ba1.9k sqft8150 Sharondale Dr, Houston, TX 77033For Sale
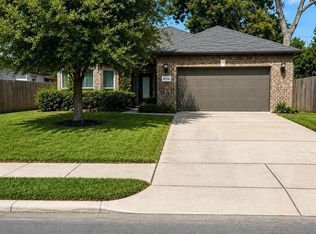 MLS ID #54225368, Jaymie Jones, Keller Williams Realty Clear Lake / NASA. HAR
 - $249,0003 bd3 ba1.8k sqft6317 Eastland St, Houston, TX 77028For Sale
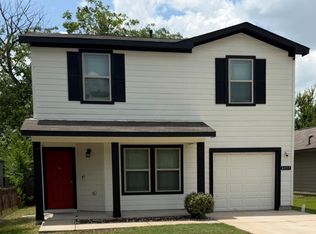 MLS ID #69893131, Jose Delao, Vive Realty LLC. HAR
 - $265,0003 bd2 ba1.5k sqft2918 Cherry Springs Dr, Missouri City, TX 77459For Sale
 MLS ID #67788409, Derek Montes, Montes & Associates Realty. HAR
