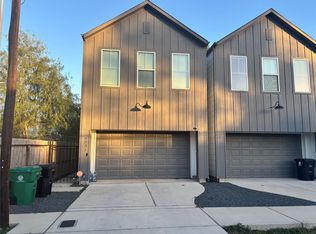
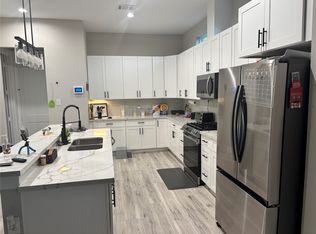
This gorgeous 2 story modern farmhouse features a gated walkway to the front door and high ceilings as you enter the living area which is open to the kitchen. The kitchen features quartz countertops and Samsung stainless steel appliances, 2 car garage, spacious bedrooms upstairs including a large master suite with 2 walk in closets, a relaxing backyard and much more to make this a wonderful place to call home. The home has many energy efficient features such as LED recessed lighting throughout, Low E windows and 30 year architectural shingles.
This home is surounded by new construction properties & located minutes from the medical center, universities, downtown, shopping and more with easy access to 288 and 610. Schedule your showing today!
For sale
Price cut: $15K (9/22)
$235,000
6831 Paris St, Houston, TX 77021
3beds
1,856sqft
Single Family Residence
Built in 2022
2,500 Square Feet Lot
$-- Zestimate®
$127/sqft
$-- HOA
What's special
Relaxing backyardLed recessed lighting throughoutSamsung stainless steel appliancesLow e windowsEnergy efficient featuresSpacious bedrooms upstairs
- 56 days
- 174
- 32
Zillow last checked:
Listing updated:
Listed by:
Shannon Higgins TREC #0623461 281-905-0123,
LPT Realty, LLC
Source: HAR,MLS#: 11032960
Facts & features
Interior
Bedrooms & bathrooms
- Bedrooms: 3
- Bathrooms: 3
- Full bathrooms: 2
- 1/2 bathrooms: 1
Primary bedroom
- Level: Second
- Area: 210
- Dimensions: 15' x 14'
Bedroom
- Level: Second
- Area: 132
- Dimensions: 12' x 11'
Bedroom
- Level: Second
- Area: 110
- Dimensions: 11' x 10'
Kitchen
- Level: First
- Area: 224
- Dimensions: 16' x 14'
Living room
- Level: First
- Area: 228
- Dimensions: 19' x 12'
Heating
- Electric
Cooling
- Ceiling Fan(s), Electric
Appliances
- Included: Disposal, Dryer, Refrigerator, Washer, Freestanding Oven, Microwave, Gas Range, Dishwasher
- Laundry: Electric Dryer Hookup, Washer Hookup
Features
- High Ceilings, All Bedrooms Up, En-Suite Bath, Walk-In Closet(s)
- Flooring: Tile, Vinyl
- Windows: Insulated/Low-E windows
Interior area
- Total structure area: 1,856
- Total interior livable area: 1,856 sqft
Property
Parking
- Total spaces: 2
- Parking features: Attached, Garage Door Opener
- Attached garage spaces: 2
Features
- Stories: 2
- Fencing: Back Yard
Lot
- Size: 2,500 Square Feet
- Features: Subdivided, 0 Up To 1/4 Acre
Details
- Parcel number: 1453250010002
- Special conditions: Short Sale
Construction
Type & style
- Home type: SingleFamily
- Architectural style: Contemporary
- Property subtype: Single Family Residence
Materials
- Blown-In Insulation, Wood Siding
- Foundation: Slab
- Roof: Wood
Condition
- New construction: No
- Year built: 2022
Details
- Builder name: JS Glenwood
Utilities & green energy
- Sewer: Public Sewer
- Water: Public
Green energy
- Energy efficient items: Lighting, HVAC
Community & HOA
Community
- Subdivision: Grand Park Manor
Location
- Region: Houston
Financial & listing details
- Price per square foot: $127/sqft
- Tax assessed value: $307,266
- Annual tax amount: $4,004
- Date on market: 7/31/2026
- Listing terms: Cash,Conventional,FHA,Investor
- Exclusions: Fridge, Washer, Dryer
- Ownership: Full Ownership
- Road surface type: Asphalt
Estimated market value
Not available
Estimated sales range
Not available
$2,482/mo
Price history
| Date | Event | Price |
|---|---|---|
| 9/22/2026 | Price change | $235,000-6%$127/sqft |
Source:  HAR #11032960 Report a problem HAR #11032960 Report a problem | ||
| 7/31/2026 | Listed for sale | $250,000$135/sqft |
Source: HAR #11032960 Report a problem | ||
| 4/14/2010 | Sold | -- |
Source: Public Record Report a problem | ||
Public tax history
| Year | Property taxes | Tax assessment |
|---|---|---|
| 2025 | $4,004 -15.3% | $307,266 -7.9% |
| 2024 | $4,725 -16.1% | $333,569 +19.4% |
| 2023 | $5,629 +549.3% | $279,394 |
| 2022 | $867 | -- |
Find assessor info on the county website
Monthly payment
Est. payment
Payment breakdown
Explore the cost of this home by adjusting the details. Changes won't be saved.Climate risks
Neighborhood: Ost - South Union
Nearby schools
Schools provided by the listing agent
- Elementary: Hartsfield Elementary School
- Middle: Cullen Middle School (Houston)
- High: Yates High School
Source: HAR. This data may not be complete. We recommend contacting the local school district to confirm school assignments for this home.

Similar homes
- $199,9953 bd2 ba1.6k sqft6825 Driftwood St, Houston, TX 77021For Sale
 MLS ID #14477228, Saeed Sindawi, The Sears Group. HAR
 - $230,0002 bd1 ba1k sqft3453 Mount Pleasant St, Houston, TX 77021For Sale
 MLS ID #20085911, Tyrone Hamilton, Hamilton Properties. HAR
 - $200,0003 bd2 ba1k sqft6708 Saint Augustine St, Houston, TX 77021For Sale
 MLS ID #94815579, Kristi Gray, Lifestyles Realty Houston Inc.. HAR
 - $184,9993 bd2 ba1.3k sqft6011 Belmark St, Houston, TX 77033For Sale
 MLS ID #47853828, Iliana Soliz, Circa Real Estate. HAR
