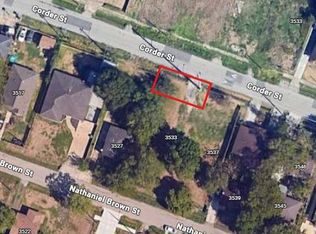
Excellent opportunity to own a 4-bedroom, 2-bathroom home offering 1,995 square feet of living space on a spacious 6,787-square-foot lot. Located at 3519 Nathaniel Brown Street, this property offers a functional floor plan with all bedrooms on the first floor, a generously sized living area, and a kitchen featuring an island with cooktop. The property presents an excellent opportunity for homeowners or investors alike. Furniture is also available for purchase separately, offering buyers the convenience of a move-in-ready option. Additionally, the same owner is offering four adjacent lots for sale, providing potential for additional residential development. The home and neighboring lots may be purchased separately or together. Buyer to independently verify all property information, dimensions, and development requirements.
For sale
$244,999
3519 Nathaniel Brown St, Houston, TX 77021
4beds
1,995sqft
Single Family Residence
Built in 1987
6,786 Square Feet Lot
$238,400 Zestimate®
$123/sqft
$-- HOA
What's special
- 7 days
- 227
- 45
Likely to sell faster than
Zillow last checked:
Listing updated:
Listed by:
Williamson Houston TREC #0757010 346-971-1934,
Acres Realty
Source: HAR,MLS#: 4284518
Facts & features
Interior
Bedrooms & bathrooms
- Bedrooms: 4
- Bathrooms: 2
- Full bathrooms: 2
Primary bedroom
- Level: First
- Area: 144
- Dimensions: 12x12
Bedroom
- Level: First
- Area: 144
- Dimensions: 12x12
Bedroom
- Level: First
- Area: 144
- Dimensions: 12x12
Bedroom
- Level: First
- Area: 144
- Dimensions: 12x12
Heating
- Electric
Cooling
- Electric
Appliances
- Included: Dishwasher
Features
- High Ceilings
- Flooring: Vinyl
Interior area
- Total structure area: 1,995
- Total interior livable area: 1,995 sqft
Property
Features
- Stories: 1
Lot
- Size: 6,786 Square Feet
- Features: Subdivided, 0 Up To 1/4 Acre
Details
- Parcel number: 1498170010005
Construction
Type & style
- Home type: SingleFamily
- Architectural style: Traditional
- Property subtype: Single Family Residence
Materials
- Stucco
- Foundation: Slab
- Roof: Composition
Condition
- New construction: No
- Year built: 1987
Utilities & green energy
- Sewer: Public Sewer
- Water: Public
Community & HOA
Community
- Subdivision: South End Sunnyside U/R
Location
- Region: Houston
Financial & listing details
- Price per square foot: $123/sqft
- Tax assessed value: $287,243
- Annual tax amount: $5,149
- Date on market: 11/5/2026
Estimated market value
$238,400
$226,000 - $250,000
$2,001/mo
Price history
| Date | Event | Price |
|---|---|---|
| 11/5/2026 | Listed for rent | $1,950-11.4%$1/sqft |
Source:  HAR #95512621 Report a problem | ||
| 9/18/2025 | Listing removed | $489,000$245/sqft |
Source:  HAR #3919620 Report a problem | ||
| 7/18/2025 | Price change | $489,000$245/sqft |
Source: HAR #3919620 Report a problem | ||
| 6/17/2025 | Listing removed | $2,200$1/sqft |
Source: HAR #70775424 Report a problem | ||
| 4/9/2025 | Listed for rent | $2,200$1/sqft |
Source: HAR #70775424 Report a problem | ||
Public tax history
| Year | Property taxes | Tax assessment |
|---|---|---|
| 2025 | $3,620 +4.3% | $287,243 +11% |
| 2024 | $3,472 +0.5% | $258,849 -4.5% |
| 2023 | $3,455 -11.1% | $271,148 -2.9% |
| 2022 | $3,885 | $279,246 +44.1% |
| 2021 | -- | $193,773 +3.6% |
| 2020 | $905 +1.5% | $186,968 +17.4% |
| 2019 | $892 -0.2% | $159,270 +4.7% |
| 2018 | $893 | $152,113 |
| 2017 | $893 +1.2% | $152,113 +8% |
| 2016 | $883 -75.6% | $140,781 |
| 2015 | $3,619 | $140,781 |
| 2014 | $3,619 | $140,781 |
| 2013 | -- | $140,781 |
| 2012 | -- | $140,781 |
| 2011 | -- | $140,781 |
| 2010 | -- | $140,781 |
| 2009 | -- | $140,781 |
| 2008 | -- | $140,781 |
| 2007 | -- | $140,781 +12.8% |
| 2006 | -- | $124,751 +10% |
| 2005 | -- | $113,410 +10% |
| 2004 | -- | $103,100 +9.9% |
| 2003 | -- | $93,800 +10% |
| 2002 | -- | $85,300 +9.9% |
| 2001 | -- | $77,600 +19.9% |
| 2000 | -- | $64,700 |
Find assessor info on the county website
Monthly payment
Est. payment
Payment breakdown
Explore the cost of this home by adjusting the details. Changes won't be saved.Climate risks
Neighborhood: Ost - South Union
Nearby schools
Schools provided by the listing agent
- Elementary: Whidby Elementary School
- Middle: Cullen Middle School (Houston)
- High: Yates High School
Source: HAR. This data may not be complete. We recommend contacting the local school district to confirm school assignments for this home.

Similar homes
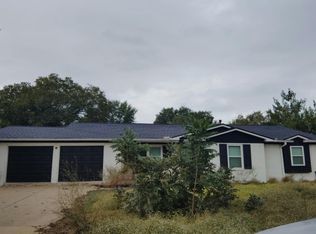
- $--3 bd2 ba2k sqft6811 Heron Dr, Houston, TX 77087Auction
 Auction.com 2
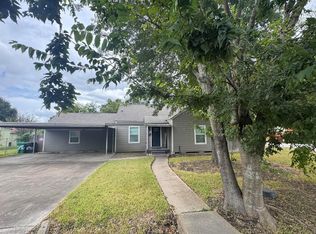
- $289,0004 bd3 ba1.7k sqft7135 Goforth St, Houston, TX 77021For Sale
 MLS ID #49825884, Steven Koleno, Beycome Brokerage Realty, LLC. HAR
- $225,0003 bd2 ba1.4k sqft7338 Conley St, Houston, TX 77021For Sale
 MLS ID #80912874, Ferdinand Esquivel, Realty Of America, LLC. HAR
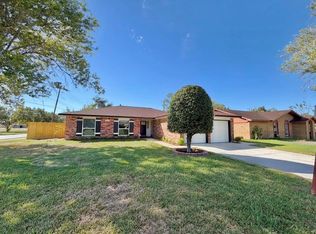
- $250,0004 bd2 ba1.5k sqft5434 Botany Ln, Houston, TX 77048For Sale
 MLS ID #35234911, Gabriela Negrete, Zone Realty Group, LLC. HAR
