PRIME LOCATION+INVESTMENT POTENTIAL! Discover an exciting opportunity in Houston’s rapidly evolving 77020 area, just minutes from Downtown Houston. This 3-bedroom, 2-bath home offers approximately 1,500SF of living space on a generous 5,000 SF lot, providing both comfortable living and excellent potential for future investment. Located in an area experiencing significant redevelopment and reinvestment, this property offers buyers the opportunity to get ahead of the continued transformation of the neighborhood. As new development and revitalization continue throughout Houston’s inner-loop communities, surrounding property values may benefit from increased demand and investment over time. Convenient access to Downtown, major employment centers, entertainment, dining, shopping, and everyday essentials, making this location ideal for homeowners, investors, and buyers looking for long-term potential. Location, land, and opportunity come together here—Schedule your private showing today!
For sale
$270,000
4602 Nichols St, Houston, TX 77020
3beds
1,500sqft
Single Family Residence
Built in 1938
5,000 Square Feet Lot
$257,800 Zestimate®
$180/sqft
$-- HOA
What's special
- 31 days
- 68
- 5
Zillow last checked:
Listing updated:
Listed by:
Luis Ramirez TREC #0762132 832-274-8948,
Intero River Oaks Office
Source: HAR,MLS#: 91069846
Facts & features
Interior
Bedrooms & bathrooms
- Bedrooms: 3
- Bathrooms: 2
- Full bathrooms: 2
Primary bedroom
- Level: First
- Dimensions: Verify
Bedroom
- Level: First
- Dimensions: Verify
Bedroom
- Level: First
- Dimensions: Verify
Heating
- Electric
Cooling
- Electric
Appliances
- Included: Disposal
- Laundry: Electric Dryer Hookup, Washer Hookup
Features
- Flooring: Vinyl
Interior area
- Total structure area: 1,500
- Total interior livable area: 1,500 sqft
Property
Parking
- Parking features: Electric Gate, No Garage, Driveway Gate
Features
- Stories: 1
- Patio & porch: Covered
- Has spa: Yes
- Spa features: Private
- Fencing: Full
Lot
- Size: 5,000 Square Feet
- Features: Corner Lot, 0 Up To 1/4 Acre
Details
- Parcel number: 0040960000001
Construction
Type & style
- Home type: SingleFamily
- Architectural style: Traditional
- Property subtype: Single Family Residence
Materials
- Cement Siding
- Foundation: Block & Beam
- Roof: Composition
Condition
- New construction: No
- Year built: 1938
Utilities & green energy
- Sewer: Public Sewer
- Water: Public
Community & HOA
Community
- Subdivision: Augusta Add
Location
- Region: Houston
Financial & listing details
- Price per square foot: $180/sqft
- Tax assessed value: $146,918
- Annual tax amount: $3,122
- Date on market: 9/5/2026
- Listing terms: Cash,Conventional,FHA,Investor
- Road surface type: Concrete
Estimated market value
$257,800
$245,000 - $271,000
$2,225/mo
Price history
| Date | Event | Price |
|---|---|---|
| 9/5/2026 | Listed for sale | $270,000-16.9%$180/sqft |
Source:  HAR #91069846 Report a problem HAR #91069846 Report a problem | ||
| 8/27/2026 | Listing removed | $325,000$217/sqft |
Source: HAR #49739759 Report a problem | ||
| 5/27/2026 | Listed for sale | $325,000+8.4%$217/sqft |
Source: HAR #49739759 Report a problem | ||
| 6/27/2023 | Listing removed | -- |
Source: HAR #53578209 Report a problem | ||
| 5/5/2023 | Listed for sale | $299,900+756.9%$200/sqft |
Source: HAR #53578209 Report a problem | ||
| 10/23/2012 | Listing removed | $35,000$23/sqft |
Source: BMI #90467454 Report a problem | ||
| 10/22/2011 | Listed for sale | $35,000$23/sqft |
Source: BMI #90467454 Report a problem | ||
Public tax history
| Year | Property taxes | Tax assessment |
|---|---|---|
| 2025 | $3,122 -6% | $146,918 -7.5% |
| 2024 | $3,323 -45% | $158,832 +6% |
| 2023 | $6,039 +107.9% | $149,859 +13.6% |
| 2022 | $2,905 | $131,931 +62.5% |
| 2021 | -- | $81,196 +16.9% |
| 2020 | $1,667 +6.8% | $69,461 +7.8% |
| 2019 | $1,561 +58.4% | $64,461 +39.6% |
| 2018 | $985 | $46,173 +18.4% |
| 2017 | $985 -0.1% | $39,000 -7.5% |
| 2016 | $986 | $42,167 +7.6% |
| 2015 | -- | $39,179 +70.3% |
| 2014 | -- | $23,000 |
| 2013 | -- | $23,000 |
| 2012 | -- | $23,000 -14.8% |
| 2011 | -- | $27,000 -12.6% |
| 2010 | -- | $30,900 -14.9% |
| 2009 | -- | $36,325 -23.1% |
| 2008 | -- | $47,206 |
| 2007 | -- | $47,206 +13.9% |
| 2006 | -- | $41,446 |
| 2005 | -- | -- |
| 2004 | -- | $31,350 +12.6% |
| 2003 | -- | $27,850 +23.7% |
| 2002 | -- | $22,520 |
| 2001 | -- | $22,520 +8.1% |
| 2000 | -- | $20,840 |
Find assessor info on the county website
Monthly payment
Est. payment
Payment breakdown
Explore the cost of this home by adjusting the details. Changes won't be saved.Climate risks
Neighborhood: Greater Fifth Ward
Nearby schools
Schools provided by the listing agent
- Elementary: Atherton Elementary School (Houston)
- Middle: Fleming Middle School
- High: Wheatley High School
Source: HAR. This data may not be complete. We recommend contacting the local school district to confirm school assignments for this home.
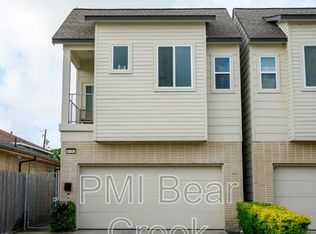

Similar homes
- $279,5003 bd2 ba1.4k sqft4414 Orange St, Houston, TX 77020For Sale
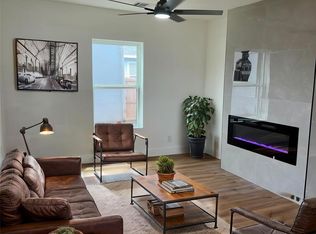 MLS ID #80274833, Ana Merida, Allsource Properties. HAR
 - $240,0003 bd2 ba1.3k sqft4522 Dixie Dr, Houston, TX 77021For Sale
 MLS ID #52538963, Steven Koleno, Beycome Brokerage Realty, LLC. HAR
 - $220,0004 bd2 ba1.4k sqft12937 Orleans St, Houston, TX 77015For Sale
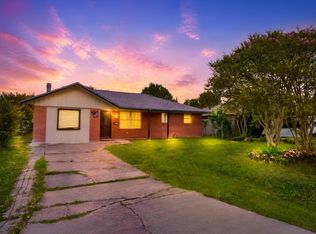 MLS ID #25110404, Wendy Olvera, HomeSmart. HAR
 - $259,9003 bd2 ba1.5k sqft2108 15th St, Galena Park, TX 77547For Sale
 MLS ID #41701061, Elizabeth Flores-Sauceda, MetroPlus Realty. HAR
