PRICED TO MOVE—3 BED, 2 BATHS, AND THE BIG-TICKET WORK ALREADY DONE. 1,421 sq. ft. of 1945 Forest Lawn bungalow with the expensive items behind you: PEX plumbing, updated baths, granite counters, shaker cabinets, LVP flooring, plus a new furnace and coil. Three bedrooms, two full baths, a separate dining room, and a 5,500 sq. ft. lot with a slab already poured for a future garage or workshop. No HOA, deed restrictions in place.
Eight miles northeast of downtown, with I-610, I-69 and the Hardy Toll Road minutes out, LBJ Hospital two miles away and Tidwell Place shopping close by. The exterior and yard still need finishing—paint, deck, cleanup—and the price already accounts for it, which is exactly why this one works for an owner buying with sweat equity or an investor adding to a northeast Houston portfolio. Opportunities with this much of the heavy lifting done rarely sit long. Schedule your showing today
For sale
$164,900
4917 Jones St, Houston, TX 77016
3beds
1,421sqft
Single Family Residence
Built in 1945
5,501 Square Feet Lot
$164,300 Zestimate®
$116/sqft
$-- HOA
What's special
Updated bathsSeparate dining roomGranite countersLvp flooringThree bedroomsShaker cabinetsSlab already poured
- 12 days
- 532
- 55
Likely to sell faster than
Zillow last checked:
Listing updated:
Listed by:
Alexis Skeen TREC #0749814 346-424-8599,
Alexis Skeen, Broker
Source: HAR,MLS#: 50425809
Facts & features
Interior
Bedrooms & bathrooms
- Bedrooms: 3
- Bathrooms: 2
- Full bathrooms: 2
Primary bedroom
- Level: First
- Area: 280
- Dimensions: 14x20
Bedroom
- Level: First
- Area: 224
- Dimensions: 16x14
Bedroom
- Level: First
- Area: 168
- Dimensions: 12x14
Heating
- Electric
Cooling
- Electric
Interior area
- Total structure area: 1,421
- Total interior livable area: 1,421 sqft
Property
Features
- Stories: 1
Lot
- Size: 5,501 Square Feet
- Features: Subdivided, 0 Up To 1/4 Acre
Details
- Parcel number: 0640190080005
Construction
Type & style
- Home type: SingleFamily
- Architectural style: Traditional
- Property subtype: Single Family Residence
Materials
- Cement Siding
- Foundation: Pillar/Post/Pier
- Roof: Composition
Condition
- New construction: No
- Year built: 1945
Utilities & green energy
- Sewer: Public Sewer
- Water: Public
Community & HOA
Community
- Subdivision: Forest Lawn
Location
- Region: Houston
Financial & listing details
- Price per square foot: $116/sqft
- Tax assessed value: $118,199
- Annual tax amount: $2,604
- Date on market: 11/9/2026
Estimated market value
$164,300
$156,000 - $173,000
$1,340/mo
Price history
| Date | Event | Price |
|---|---|---|
| 11/9/2026 | Listed for sale | $164,900+3.1%$116/sqft |
Source:  HAR #50425809 Report a problem | ||
| 4/24/2026 | Listing removed | $159,999$113/sqft |
Source: HAR #47969567 Report a problem | ||
| 4/23/2026 | Listed for sale | $159,999-3%$113/sqft |
Source: HAR #47969567 Report a problem | ||
| 4/20/2026 | Listing removed | $164,995$116/sqft |
Source: HAR #59204643 Report a problem | ||
| 4/16/2026 | Price change | $164,995-2.9%$116/sqft |
Source: HAR #59204643 Report a problem | ||
| 4/6/2026 | Listed for sale | $169,995+41.7%$120/sqft |
Source: HAR #59204643 Report a problem | ||
| 5/18/2023 | Listing removed | -- |
Source: HAR #8773867 Report a problem | ||
| 11/18/2022 | Listed for sale | $120,000$84/sqft |
Source: HAR #8773867 Report a problem | ||
Public tax history
| Year | Property taxes | Tax assessment |
|---|---|---|
| 2025 | $2,512 -7.4% | $118,199 -8.8% |
| 2024 | $2,713 | $129,674 +12.2% |
| 2023 | -- | $115,572 +31.7% |
| 2022 | -- | $87,736 +20% |
| 2021 | -- | $73,113 +14% |
| 2020 | -- | $64,126 |
| 2019 | -- | $64,126 +29.4% |
| 2018 | -- | $49,555 |
| 2017 | -- | $49,555 |
| 2016 | $706 | $49,555 -8.3% |
| 2015 | -- | $54,018 |
| 2014 | -- | $54,018 |
| 2013 | -- | $54,018 |
| 2012 | -- | $54,018 |
| 2011 | -- | $54,018 |
| 2010 | -- | $54,018 |
| 2009 | -- | $54,018 |
| 2008 | -- | $54,018 -14.6% |
| 2007 | -- | $63,283 +75.5% |
| 2006 | -- | $36,058 |
| 2005 | -- | -- |
| 2003 | -- | $27,100 |
| 2002 | -- | $27,100 |
| 2001 | -- | $27,100 +16.8% |
| 2000 | -- | $23,200 |
Find assessor info on the county website
Monthly payment
Est. payment
Payment breakdown
Explore the cost of this home by adjusting the details. Changes won't be saved.Climate risks
Neighborhood: Trinity - Houston Gardens
Nearby schools
Schools provided by the listing agent
- Elementary: Cook Elementary School (Houston)
- Middle: Key Middle School
- High: Kashmere High School
Source: HAR. This data may not be complete. We recommend contacting the local school district to confirm school assignments for this home.


Similar homes
- $163,0003 bd1 ba954 sqft11058 Vailview Dr, Houston, TX 77016For Sale
 MLS ID #40897437, Diana Morales Bilbao, Real Broker, LLC. HAR
- $165,0003 bd1 ba1k sqft120 Westfield St, Houston, TX 77022For Sale
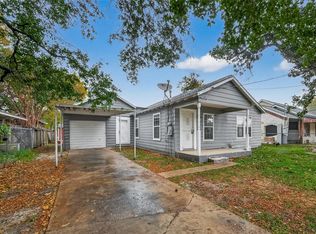 MLS ID #97054947, Sandra Rubalcava, Styled Real Estate. HAR
- $159,0003 bd2 ba1.1k sqft7622 Delavan Dr, Houston, TX 77028For Sale
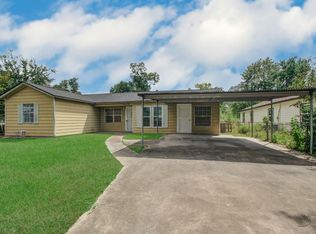 MLS ID #88236240, Richard Fenyes, Rocket Realtors. HAR
- $180,0004 bd2 ba1.6k sqft5007 Caplin St, Houston, TX 77026For Sale
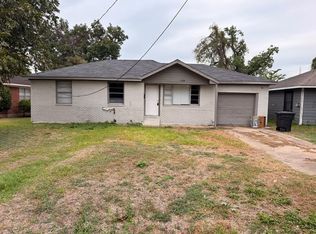 MLS ID #24521381, Wayne Comer, 360 Realty & Management. HAR
- $205,0003 bd1 ba1.4k sqft7911 Carolwood Dr, Houston, TX 77028For Sale
 MLS ID #2014084, William Lawhun TREC #855397, Newera Property Management LLC. LERA MLS
