Welcome to 6011 Belmark St, Houston, TX 77033, an updated 3-bedroom, 2-bath single-story home offered at $184,999. With approximately 1,316 sq. ft. of living space on a 6,600 sq. ft. lot, this Houston home combines modern updates with an accessible price point. Inside, you'll find an updated kitchen with Luna Pearl granite countertops, wood-look flooring & comfortable living spaces ready to make your own. Additional improvements include updated windows, electrical panel, A/C & tankless water heater. The fenced backyard offers plenty of room for outdoor living, pets or gardening. Conveniently located with access to major Houston roadways & destinations including Downtown Houston, UH, Texas Medical Center & NRG area. An excellent opportunity for first-time buyers, owner-occupants or investors searching for an updated 3-bedroom home in Houston's 77033 area under $185K. Ideal for Houston buyers seeking value, space & updates. Schedule your private showing of 6011 Belmark St today!
For sale
$184,999
6011 Belmark St, Houston, TX 77033
3beds
1,316sqft
Single Family Residence
Built in 1955
6,599 Square Feet Lot
$180,800 Zestimate®
$141/sqft
$-- HOA
What's special
Wood-look flooringUpdated windowsComfortable living spacesTankless water heater
- 20 days
- 332
- 19
Likely to sell faster than
Zillow last checked:
Listing updated:
Listed by:
Iliana Soliz TREC #0501253 713-839-1900,
Circa Real Estate
Source: HAR,MLS#: 47853828
Facts & features
Interior
Bedrooms & bathrooms
- Bedrooms: 3
- Bathrooms: 2
- Full bathrooms: 2
Rooms
- Room types: Utility Room
Primary bedroom
- Level: First
- Area: 255
- Dimensions: 17x15
Bedroom
- Level: First
- Area: 120
- Dimensions: 12x10
Bedroom
- Level: First
- Area: 132
- Dimensions: 12x11
Kitchen
- Level: First
- Area: 80
- Dimensions: 8x10
Living room
- Level: First
- Area: 270
- Dimensions: 18x15
Heating
- Electric
Cooling
- Ceiling Fan(s), Electric
Appliances
- Included: Water Heater, Disposal, Gas Oven, Microwave, Gas Cooktop, Dishwasher
- Laundry: Electric Dryer Hookup, Washer Hookup
Features
- All Bedrooms Down, En-Suite Bath, Split Plan, Walk-In Closet(s)
- Flooring: Tile, Vinyl
- Has fireplace: No
Interior area
- Total structure area: 1,316
- Total interior livable area: 1,316 sqft
Property
Parking
- Parking features: No Garage
Features
- Levels: Split Level
- Stories: 1
- Fencing: Back Yard
Lot
- Size: 6,599 Square Feet
- Features: Back Yard, Subdivided, 0 Up To 1/4 Acre
Details
- Parcel number: 0790070100024
Construction
Type & style
- Home type: SingleFamily
- Architectural style: Traditional
- Property subtype: Single Family Residence
Materials
- Wood Siding
- Foundation: Slab
- Roof: Composition
Condition
- New construction: No
- Year built: 1955
Utilities & green energy
- Sewer: Public Sewer
- Water: Public
Community & HOA
Community
- Subdivision: Belfort Park Sec 01
Location
- Region: Houston
Financial & listing details
- Price per square foot: $141/sqft
- Tax assessed value: $156,597
- Annual tax amount: $4,052
- Date on market: 9/20/2026
- Road surface type: Asphalt
Estimated market value
$180,800
$172,000 - $190,000
$1,768/mo
Price history
| Date | Event | Price |
|---|---|---|
| 9/20/2026 | Listed for sale | $184,999$141/sqft |
Source:  HAR #47853828 Report a problem HAR #47853828 Report a problem | ||
| 9/9/2026 | Listing removed | $184,999$141/sqft |
Source: HAR #27126962 Report a problem | ||
| 8/14/2026 | Listed for sale | $184,999-7.2%$141/sqft |
Source: HAR #27126962 Report a problem | ||
| 8/1/2026 | Listing removed | $199,400$152/sqft |
Source: HAR #2147069 Report a problem | ||
| 6/24/2026 | Price change | $199,400-0.3%$152/sqft |
Source: HAR #2147069 Report a problem | ||
| 4/29/2026 | Price change | $199,900-4.8%$152/sqft |
Source: HAR #2147069 Report a problem | ||
| 3/18/2026 | Price change | $209,950-3.8%$160/sqft |
Source: HAR #2147069 Report a problem | ||
| 2/24/2026 | Price change | $218,194-4.4%$166/sqft |
Source: HAR #2147069 Report a problem | ||
| 1/21/2026 | Listed for sale | $228,194$173/sqft |
Source: HAR #2147069 Report a problem | ||
Public tax history
| Year | Property taxes | Tax assessment |
|---|---|---|
| 2025 | $3,328 +9.4% | $156,597 +7.7% |
| 2024 | $3,043 +3.8% | $145,437 |
| 2023 | $2,930 +11.3% | $145,437 +21.6% |
| 2022 | $2,634 | $119,606 +40.1% |
| 2021 | -- | $85,394 +40% |
| 2020 | $1,464 -0.9% | $61,008 |
| 2019 | $1,477 | $61,008 +5.1% |
| 2018 | -- | $58,068 |
| 2017 | -- | $58,068 +7.4% |
| 2016 | -- | $54,051 +8.9% |
| 2015 | -- | $49,620 +11.7% |
| 2014 | -- | $44,413 +11.7% |
| 2013 | -- | $39,749 -25.4% |
| 2012 | -- | $53,311 |
| 2011 | -- | $53,311 |
| 2010 | -- | $53,311 |
| 2009 | -- | $53,311 -14% |
| 2007 | -- | $61,977 +38.1% |
| 2006 | -- | $44,891 +10% |
| 2005 | -- | $40,810 +10% |
| 2004 | -- | $37,100 +9.8% |
| 2003 | -- | $33,800 +9.7% |
| 2002 | -- | $30,800 +10% |
| 2001 | -- | $28,000 +19.7% |
| 2000 | -- | $23,400 |
Find assessor info on the county website
Monthly payment
Est. payment
Payment breakdown
Explore the cost of this home by adjusting the details. Changes won't be saved.Climate risks
Neighborhood: South Park
Nearby schools
Schools provided by the listing agent
- Elementary: Mading Elementary School
- Middle: Thomas Middle School
- High: Sterling High School (Houston)
Source: HAR. This data may not be complete. We recommend contacting the local school district to confirm school assignments for this home.
Similar homes
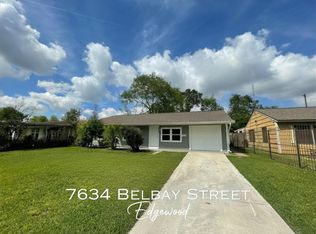
- $175,0003 bd2 ba1.2k sqft7634 Belbay St, Houston, TX 77033For Sale
 MLS ID #79729215, Tina Whalen, RE/MAX East. HAR
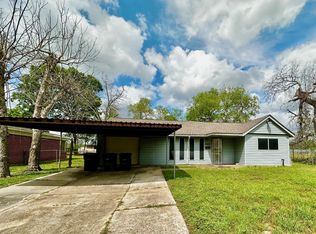
 - $199,0003 bd2 ba1.5k sqft6023 Belarbor St, Houston, TX 77033For Sale
 MLS ID #13991104, Maggie McFarland, RE/MAX Pearland- Pearland Home Team. HAR
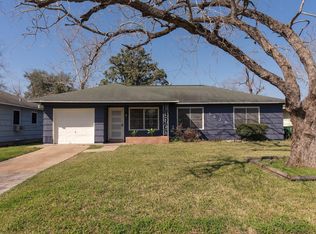
 - $199,9903 bd2 ba1.5k sqft5631 Westover St, Houston, TX 77033For Sale
 MLS ID #89105499, Keisha Garner, Real Broker, LLC. HAR
 - $189,0003 bd2 ba1.3k sqft5739 Waterford Dr, Houston, TX 77033For Sale
 MLS ID #53328719, Giancarlo Yacarine, Keller Williams Realty Metropolitan. HAR
