Beautifully updated one-story home featuring 3 bedrooms and 1 bathroom with a bright, open layout and updated finishes throughout. Wood-look tile flooring and soft neutral tones create a clean, inviting atmosphere with a seamless flow between the living spaces and kitchen. The kitchen offers white cabinetry, quartz countertops, ample cabinet storage and generous counter space. Recent updates include a new roof and fairly new A/C system. Enjoy the convenience of an interior utility room and relax in the spacious, fully fenced backyard featuring mature trees, a covered patio area, extended wood deck and detached storage shed. Conveniently located in the Texas Medical Center with easy access to I-610, Highway 288, Downtown Houston, shopping, and dining.
For sale
$199,500
6134 Belmark St, Houston, TX 77033
3beds
1,077sqft
Single Family Residence
Built in 1950
6,782 Square Feet Lot
$195,100 Zestimate®
$185/sqft
$-- HOA
What's special
Detached storage shedCovered patio areaExtended wood deckUpdated finishes throughoutSpacious fully fenced backyardWood-look tile flooringQuartz countertops
- 63 days
- 125
- 19
Zillow last checked:
Listing updated:
Listed by:
Ruby Deleon TREC #0812967 713-815-0402,
eXp Realty LLC
Source: HAR,MLS#: 20564147
Facts & features
Interior
Bedrooms & bathrooms
- Bedrooms: 3
- Bathrooms: 1
- Full bathrooms: 1
Rooms
- Room types: Utility Room
Primary bedroom
- Level: First
- Area: 180
- Dimensions: 15' x 12'
Bedroom
- Level: First
- Area: 132
- Dimensions: 12' x 11'
Bedroom
- Level: First
- Area: 156
- Dimensions: 12' x 13'
Heating
- Electric
Cooling
- Electric
Appliances
- Laundry: Electric Dryer Hookup, Washer Hookup
Features
- All Bedrooms Down
Interior area
- Total structure area: 1,077
- Total interior livable area: 1,077 sqft
Property
Features
- Stories: 1
- Patio & porch: Covered
- Fencing: Back Yard
Lot
- Size: 6,782 Square Feet
- Features: Subdivided, 0 Up To 1/4 Acre
Details
- Parcel number: 0790070070009
Construction
Type & style
- Home type: SingleFamily
- Architectural style: Traditional
- Property subtype: Single Family Residence
Materials
- Brick, Wood Siding
- Foundation: Slab
- Roof: Composition
Condition
- New construction: No
- Year built: 1950
Utilities & green energy
- Water: Public
Community & HOA
Community
- Subdivision: Belfort Park Sec 01
Location
- Region: Houston
Financial & listing details
- Price per square foot: $185/sqft
- Tax assessed value: $164,142
- Annual tax amount: $1,913
- Date on market: 8/12/2026
- Listing terms: Cash,Conventional,FHA,VA Loan
Estimated market value
$195,100
$185,000 - $205,000
$1,568/mo
Price history
| Date | Event | Price |
|---|---|---|
| 5/21/2026 | Listed for sale | $199,500+166%$185/sqft |
Source:  HAR #98205270 Report a problem HAR #98205270 Report a problem | ||
| 2/18/2016 | Listing removed | $75,000$70/sqft |
Source: Keller Williams - Pearland #2074599 Report a problem | ||
| 2/5/2016 | Pending sale | $75,000$70/sqft |
Source: Keller Williams - Pearland #2074599 Report a problem | ||
| 1/20/2016 | Price change | $75,000+8.7%$70/sqft |
Source: Owner Report a problem | ||
| 1/8/2016 | Listed for sale | $69,000+40.8%$64/sqft |
Source: Owner Report a problem | ||
| 1/7/2014 | Sold | -- |
Source: Public Record Report a problem | ||
| 5/13/2013 | Listed for sale | $49,000-1.8%$45/sqft |
Source: Wise Choice Realty Group #84293094 Report a problem | ||
| 9/28/2011 | Listing removed | $49,900$46/sqft |
Source: New 2U Realty Carl Johnson #76797271 Report a problem | ||
| 8/1/2011 | Price change | $49,900-9.3%$46/sqft |
Source: NCR Group #76797271 Report a problem | ||
| 7/27/2011 | Price change | $55,000-4.3%$51/sqft |
Source: NCR Group #76797271 Report a problem | ||
| 6/18/2011 | Price change | $57,500-4.2%$53/sqft |
Source: Wise Choice Realty Group #36902784 Report a problem | ||
| 4/30/2011 | Listed for sale | $60,000-4%$56/sqft |
Source: Wise Choice Realty Group #36902784 Report a problem | ||
| 4/13/2011 | Sold | -- |
Source: Public Record Report a problem | ||
| 4/3/2011 | Price change | $62,500-3.8%$58/sqft |
Source: Wise Choice Realty Group #36902784 Report a problem | ||
| 3/18/2011 | Listed for sale | $65,000$60/sqft |
Source: Wise Choice Realty Group #36902784 Report a problem | ||
| 2/18/2008 | Sold | -- |
Source: Public Record Report a problem | ||
Public tax history
| Year | Property taxes | Tax assessment |
|---|---|---|
| 2025 | -- | $164,142 -2.2% |
| 2024 | -- | $167,753 -7% |
| 2023 | -- | $180,312 +20.9% |
| 2022 | -- | $149,123 +29% |
| 2021 | -- | $115,616 +20.9% |
| 2020 | -- | $95,630 +11.4% |
| 2019 | -- | $85,820 +19.4% |
| 2018 | -- | $71,864 |
| 2017 | -- | $71,864 +88.2% |
| 2016 | $965 | $38,180 +10.6% |
| 2015 | -- | $34,523 +20.1% |
| 2014 | -- | $28,737 +11.7% |
| 2013 | -- | $25,719 -31.5% |
| 2012 | -- | $37,523 |
| 2011 | -- | $37,523 |
| 2010 | -- | $37,523 |
| 2009 | -- | $37,523 -16.8% |
| 2007 | -- | $45,088 -7.6% |
| 2006 | -- | $48,775 +11.5% |
| 2005 | -- | $43,725 +34.5% |
| 2004 | -- | $32,500 +41.3% |
| 2003 | -- | $23,000 +2.2% |
| 2002 | -- | $22,500 |
| 2001 | -- | $22,500 +87.5% |
| 2000 | -- | $12,000 |
Find assessor info on the county website
Monthly payment
Est. payment
Payment breakdown
Explore the cost of this home by adjusting the details. Changes won't be saved.Climate risks
Neighborhood: South Park
Nearby schools
Schools provided by the listing agent
- Elementary: Mading Elementary School
- Middle: Thomas Middle School
- High: Sterling High School (Houston)
Source: HAR. This data may not be complete. We recommend contacting the local school district to confirm school assignments for this home.
Similar homes
- $199,5003 bd1 ba1.2k sqft5759 Belneath St, Houston, TX 77033For Sale
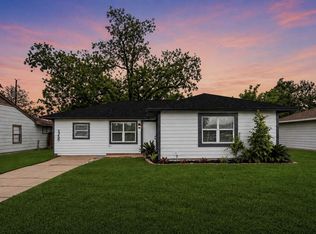 MLS ID #56791988, Ruby Deleon, eXp Realty LLC. HAR
 - $200,0003 bd2 ba1.1k sqft4914 Angleton St, Houston, TX 77033For Sale
 MLS ID #61531360, Celina Gomez, Premier Haus Realty, LLC. HAR
 - $209,0003 bd2 ba1k sqft5410 Bataan Rd, Houston, TX 77033For Sale
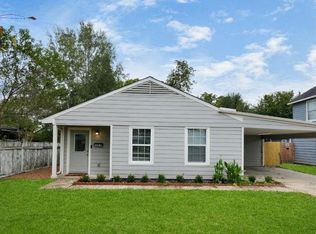 MLS ID #19669162, Farran Lornette, Bian Realty. HAR
 - $229,9003 bd2 ba1.4k sqft8826 Delilah St, Houston, TX 77033For Sale
 MLS ID #14249545, Amani Penn-Gilbert, NextHome Woodland Springs. HAR
