Completely reimagined from top to bottom, this stunning 2BR/1BA cottage sits on an oversized 7,976 SF lot just minutes from Loop 610S, UH Central Campus & the Medical Center! Originally built in 1940, this 1,158 SF home has undergone a full renovation including new foundation, roof, siding, Low-E windows, flooring, lighting, plumbing fixtures & more. Gorgeous kitchen features quartz countertops, soft-close shaker cabinets, gold hardware, subway tile, under-cabinet lighting & stainless appliances including side-by-side fridge, gas range, microwave & dishwasher. Luxurious custom-tiled shower with frameless sliding glass enclosure. Sliding glass doors open to a brand-new wood deck overlooking the huge fenced backyard. Includes 1-car garage, carport & storage shed. Move-in ready with designer touches throughout!
For sale
Price cut: $5K (9/6)
$195,000
4513 Normandy Way, Houston, TX 77021
2beds
1,158sqft
Single Family Residence
Built in 1940
7,975 Square Feet Lot
$190,200 Zestimate®
$168/sqft
$-- HOA
What's special
Storage shedQuartz countertopsSoft-close shaker cabinetsSubway tileHuge fenced backyardGorgeous kitchenUnder-cabinet lighting
- 130 days
- 197
- 28
Zillow last checked:
Listing updated:
Listed by:
Bryan Craft TREC #0577082 832-652-9377,
Craft Texas Properties
Source: HAR,MLS#: 10113372
Facts & features
Interior
Bedrooms & bathrooms
- Bedrooms: 2
- Bathrooms: 1
- Full bathrooms: 1
Bedroom
- Level: First
- Area: 169
- Dimensions: 13X13
Bedroom
- Level: First
- Area: 156
- Dimensions: 12X13
Dining room
- Level: First
- Area: 144
- Dimensions: 12X12
Kitchen
- Level: First
- Area: 182
- Dimensions: 14X13
Living room
- Level: First
- Area: 225
- Dimensions: 15X15
Sunroom
- Level: First
- Area: 80
- Dimensions: 8X10
Heating
- Natural Gas
Cooling
- Ceiling Fan(s), Electric
Appliances
- Included: Gas Oven, Microwave, Gas Cooktop, Gas Range, Dishwasher
- Laundry: Gas Dryer Hookup, Washer Hookup
Features
- 2 Bedrooms Down
- Windows: Insulated/Low-E windows
Interior area
- Total structure area: 1,158
- Total interior livable area: 1,158 sqft
Property
Parking
- Total spaces: 1
- Parking features: Garage, Attached & Detached
- Attached garage spaces: 1
- Has carport: Yes
Features
- Stories: 1
Lot
- Size: 7,975 Square Feet
- Features: Subdivided, 0 Up To 1/4 Acre
Details
- Parcel number: 0691050030024
Construction
Type & style
- Home type: SingleFamily
- Architectural style: Traditional
- Property subtype: Single Family Residence
Materials
- Cement Siding, Wood Siding
- Foundation: Block & Beam, Slab
- Roof: Composition
Condition
- New construction: No
- Year built: 1940
Utilities & green energy
- Sewer: Public Sewer
- Water: Public
Green energy
- Energy efficient items: Attic Vents, Thermostat, HVAC>15 SEER
Community & HOA
Community
- Subdivision: Southern Village Sec 01
Location
- Region: Houston
Financial & listing details
- Price per square foot: $168/sqft
- Tax assessed value: $143,228
- Annual tax amount: $3,044
- Date on market: 5/15/2026
Estimated market value
$190,200
$181,000 - $200,000
$1,467/mo
Price history
| Date | Event | Price |
|---|---|---|
| 9/6/2026 | Price change | $195,000-2.5%$168/sqft |
Source:  HAR #10113372 Report a problem HAR #10113372 Report a problem | ||
| 8/22/2026 | Price change | $199,999-4.8%$173/sqft |
Source: HAR #10113372 Report a problem | ||
| 7/4/2026 | Price change | $210,000-4.1%$181/sqft |
Source: HAR #10113372 Report a problem | ||
| 6/3/2026 | Price change | $219,000-4.4%$189/sqft |
Source: HAR #10113372 Report a problem | ||
| 5/15/2026 | Listed for sale | $229,000$198/sqft |
Source: HAR #10113372 Report a problem | ||
| 9/25/2019 | Listing removed | $1,000$1/sqft |
Source: Go Section8 Report a problem | ||
| 8/16/2019 | Listed for rent | $1,000-4.8%$1/sqft |
Source: Go Section8 Report a problem | ||
| 2/20/2019 | Listing removed | $1,050$1/sqft |
Source: Go Section8 Report a problem | ||
| 2/10/2019 | Listed for rent | $1,050$1/sqft |
Source: Go Section8 Report a problem | ||
| 8/20/2018 | Listing removed | $1,050$1/sqft |
Source: Go Section8 Report a problem | ||
| 7/19/2018 | Listed for rent | $1,050$1/sqft |
Source: Go Section8 Report a problem | ||
| 8/18/2010 | Sold | -- |
Source: Public Record Report a problem | ||
Public tax history
| Year | Property taxes | Tax assessment |
|---|---|---|
| 2025 | $3,044 -2.7% | $143,228 -9.7% |
| 2024 | $3,130 +7.9% | $158,602 +3.3% |
| 2023 | $2,900 -7.9% | $153,557 +6.4% |
| 2022 | $3,149 | $144,278 +63.3% |
| 2021 | -- | $88,373 +30.9% |
| 2020 | $1,620 +1.7% | $67,500 +2.6% |
| 2019 | $1,593 +112.6% | $65,763 +121.8% |
| 2018 | $749 | $29,650 |
| 2017 | $749 -0.1% | $29,650 |
| 2016 | $750 | $29,650 -41.6% |
| 2015 | -- | $50,764 +153.8% |
| 2014 | -- | $20,000 |
| 2013 | -- | $20,000 |
| 2012 | -- | $20,000 -46.9% |
| 2011 | -- | $37,646 |
| 2010 | -- | $37,646 -3.9% |
| 2009 | -- | $39,173 -7.4% |
| 2008 | -- | $42,324 |
| 2007 | -- | $42,324 +55.1% |
| 2006 | -- | $27,280 +10% |
| 2005 | -- | $24,800 |
| 2004 | -- | $24,800 |
| 2003 | -- | $24,800 |
| 2002 | -- | $24,800 +0.8% |
| 2001 | -- | $24,600 +20% |
| 2000 | -- | $20,500 |
Find assessor info on the county website
Monthly payment
Est. payment
Payment breakdown
Explore the cost of this home by adjusting the details. Changes won't be saved.Climate risks
Neighborhood: Ost - South Union
Nearby schools
Schools provided by the listing agent
- Elementary: Peck Elementary School
- Middle: Cullen Middle School (Houston)
- High: Yates High School
Source: HAR. This data may not be complete. We recommend contacting the local school district to confirm school assignments for this home.
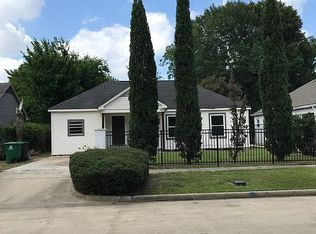
Similar homes
- $209,0003 bd2 ba1.1k sqft10521 Chesterfield Dr, Houston, TX 77051For Sale
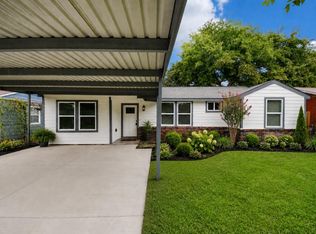 MLS ID #73171819, Celina Gomez, Premier Haus Realty, LLC. HAR
 - $229,0004 bd2 ba1.2k sqft6119 Beekman Rd, Houston, TX 77021For Sale
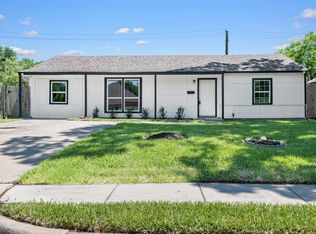 MLS ID #402841, Sana Hirani, Keller Williams Memorial. HAR
 - $225,0003 bd2 ba1.2k sqft4930 Gren St, Houston, TX 77021For Sale
 MLS ID #62049199, Jose Garza, Garza International Properties. HAR
 - $230,0003 bd2 ba1.4k sqft7338 Conley St, Houston, TX 77021For Sale
 MLS ID #40141883, Ferdinand Esquivel, Realty Of America, LLC. HAR
