Beautifully updated one-story home featuring 3 bedrooms and 1 bathroom with a bright, open layout and wood-look tile flooring throughout. Modern finishes and soft neutral tones create a warm, inviting atmosphere while arched doorways add charm and architectural character. The kitchen showcases white cabinetry, stainless steel appliances and opens to the main living room. Dining room located just off the living room can also be used as a home office. Enjoy the convenience of an interior utility room and unwind in the spacious, fully fenced backyard with mature trees. Ideally located with easy access to I-610 and Highway 288, just minutes from the Texas Medical Center, Downtown Houston, and nearby shopping and dining.
For sale
$199,500
5759 Belneath St, Houston, TX 77033
3beds
1,240sqft
Single Family Residence
Built in 1954
6,390 Square Feet Lot
$194,800 Zestimate®
$161/sqft
$-- HOA
What's special
Modern finishesSpacious fully fenced backyardWood-look tile flooring throughoutStainless steel appliancesBeautifully updated one-story homeMature treesSoft neutral tones
- 54 days
- 138
- 18
Zillow last checked:
Listing updated:
Listed by:
Ruby Deleon TREC #0812967 713-815-0402,
eXp Realty LLC
Source: HAR,MLS#: 56791988
Facts & features
Interior
Bedrooms & bathrooms
- Bedrooms: 3
- Bathrooms: 1
- Full bathrooms: 1
Rooms
- Room types: Den, Utility Room
Primary bedroom
- Level: First
- Area: 110
- Dimensions: 10' x 11'
Bedroom
- Level: First
- Area: 100
- Dimensions: 10' x 10'
Bedroom
- Level: First
- Area: 100
- Dimensions: 10' x 10'
Den
- Level: First
- Area: 120
- Dimensions: 10' x 12'
Kitchen
- Level: First
- Area: 108
- Dimensions: 9' x 12'
Living room
- Level: First
- Area: 144
- Dimensions: 12' x 12'
Utility room
- Level: First
- Area: 40
- Dimensions: 8' x 5'
Heating
- Natural Gas
Cooling
- Ceiling Fan(s), Electric
Appliances
- Included: Disposal, Electric Oven, Electric Range, Dishwasher
- Laundry: Gas Dryer Hookup, Washer Hookup
Features
- All Bedrooms Down
- Flooring: Tile
Interior area
- Total structure area: 1,240
- Total interior livable area: 1,240 sqft
Property
Features
- Stories: 1
- Fencing: Back Yard
Lot
- Size: 6,390 Square Feet
- Features: Back Yard, Subdivided, 0 Up To 1/4 Acre
Details
- Parcel number: 0802960000026
Construction
Type & style
- Home type: SingleFamily
- Architectural style: Traditional
- Property subtype: Single Family Residence
Materials
- Unknown
- Foundation: Slab
- Roof: Composition
Condition
- New construction: No
- Year built: 1954
Utilities & green energy
- Sewer: Public Sewer
- Water: Public
Community & HOA
Community
- Subdivision: Belfort Park Sec 05
Location
- Region: Houston
Financial & listing details
- Price per square foot: $161/sqft
- Tax assessed value: $189,639
- Annual tax amount: $3,094
- Date on market: 8/12/2026
- Listing terms: Cash,Conventional,FHA,VA Loan
- Road surface type: Concrete
Estimated market value
$194,800
$185,000 - $205,000
$1,695/mo
Price history
| Date | Event | Price |
|---|---|---|
| 6/2/2026 | Listed for sale | $199,500$161/sqft |
Source:  HAR #11089818 Report a problem HAR #11089818 Report a problem | ||
| 5/26/2026 | Pending sale | $199,500$161/sqft |
Source: HAR #11089818 Report a problem | ||
| 5/18/2026 | Price change | $199,500-5%$161/sqft |
Source: HAR #11089818 Report a problem | ||
| 4/27/2026 | Listed for sale | $210,000+147.3%$169/sqft |
Source: HAR #11089818 Report a problem | ||
| 2/10/2009 | Listing removed | $84,900$68/sqft |
Source: HAR #4530068 Report a problem | ||
| 10/31/2008 | Listed for sale | $84,900$68/sqft |
Source: HAR #4530068 Report a problem | ||
| 9/4/2008 | Sold | -- |
Source: Public Record Report a problem | ||
Public tax history
| Year | Property taxes | Tax assessment |
|---|---|---|
| 2025 | -- | $189,639 -2.4% |
| 2024 | -- | $194,237 -6.5% |
| 2023 | -- | $207,690 +20.5% |
| 2022 | $59 | $172,339 +24.8% |
| 2021 | -- | $138,138 +21.1% |
| 2020 | $59 | $114,048 +13.2% |
| 2019 | $59 | $100,751 +19.8% |
| 2018 | $59 | $84,118 |
| 2017 | $59 | $84,118 +10.7% |
| 2016 | $59 -93.3% | $75,990 -3.7% |
| 2015 | $875 | $78,913 +43% |
| 2014 | $875 | $55,183 +19% |
| 2013 | -- | $46,387 -27.4% |
| 2012 | -- | $63,875 |
| 2011 | -- | $63,875 |
| 2010 | -- | $63,875 +35.3% |
| 2009 | -- | $47,216 -13.6% |
| 2008 | -- | $54,629 |
| 2007 | -- | $54,629 +14.2% |
| 2006 | -- | $47,851 +11.6% |
| 2005 | -- | $42,887 +26.1% |
| 2004 | -- | $34,000 +10% |
| 2003 | -- | $30,900 +12.8% |
| 2002 | -- | $27,400 |
| 2001 | -- | $27,400 +19.1% |
| 2000 | -- | $23,000 |
Find assessor info on the county website
Monthly payment
Est. payment
Payment breakdown
Explore the cost of this home by adjusting the details. Changes won't be saved.Climate risks
Neighborhood: South Park
Nearby schools
Schools provided by the listing agent
- Elementary: Mading Elementary School
- Middle: Thomas Middle School
- High: Sterling High School (Houston)
Source: HAR. This data may not be complete. We recommend contacting the local school district to confirm school assignments for this home.

Similar homes
- $200,0003 bd2 ba1.1k sqft4914 Angleton St, Houston, TX 77033For Sale
 MLS ID #61531360, Celina Gomez, Premier Haus Realty, LLC. HAR
 - $199,5003 bd1 ba1k sqft6134 Belmark St, Houston, TX 77033For Sale
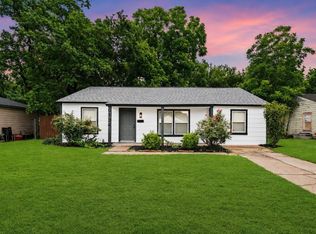 MLS ID #20564147, Ruby Deleon, eXp Realty LLC. HAR
 - $182,0004 bd2 ba1.3k sqft5618 Southbrook Dr, Houston, TX 77033For Sale
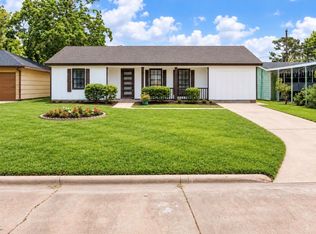 MLS ID #63737415, Adam Bushnell, Texas Premier Realty. HAR
 - $189,0003 bd2 ba1.3k sqft5739 Waterford Dr, Houston, TX 77033For Sale
 MLS ID #53328719, Giancarlo Yacarine, Keller Williams Realty Metropolitan. HAR
