Looking for an affordable home with an affordable monthly payment? This beautiful property has it all! Featuring 3 bedrooms and 3 full bathrooms, 9foot ceilings, and lots of natural light, this home offers comfort and style. One bedroom with a full bath is conveniently located on the first floor not the primary bedroom perfect for guests or multi generational living. Ideally located near freeways, shopping, downtown, and more, this home has everything you’re looking for. Don’t miss out
New construction
$208,614
4406 Larkspur St, Houston, TX 77051
3beds
1,227sqft
:
Get pre-qualified$1,520/mo
Single Family Residence
Built in 2025
3,001 Square Feet Lot
$207,200 Zestimate®
$170/sqft
$-- HOA
What's special
Lots of natural light
- 91 days |
- 492 |
- 60 |
Zillow last checked:
Listing updated:
Listed by:
Maria Bonilla TREC #0624607 281-917-7671,
Casa Bonilla Realty LLC
Source: HAR,MLS#: 79370275
Facts & features
Interior
Bedrooms & bathrooms
- Bedrooms: 3
- Bathrooms: 3
- Full bathrooms: 3
Rooms
- Room types: Utility Room
Primary bathroom
- Features: Full Secondary Bathroom Down
Heating
- Electric
Cooling
- Electric
Appliances
- Included: Disposal, Electric Oven, Microwave, Electric Range, Dishwasher
- Laundry: Electric Dryer Hookup, Washer Hookup
Features
- High Ceilings, 1 Bedroom Down - Not Primary BR, Primary Bed - 2nd Floor, Walk-In Closet(s)
- Flooring: Laminate
Interior area
- Total structure area: 1,227
- Total interior livable area: 1,227 sqft
Property
Parking
- Parking features: No Garage
Features
- Stories: 2
Lot
- Size: 3,001 Square Feet
- Features: Subdivided, 0 Up To 1/4 Acre
Details
- Parcel number: 0730510050018
Construction
Type & style
- Home type: SingleFamily
- Architectural style: Traditional
- Property subtype: Single Family Residence
Materials
- Cement Siding, Other, Vinyl Siding
- Foundation: Slab
- Roof: Composition
Condition
- New construction: Yes
- Year built: 2025
Details
- Builder name: Europa Homes Corp
Utilities & green energy
- Sewer: Public Sewer
- Water: Public
Community & HOA
Community
- Subdivision: Flower City
Location
- Region: Houston
Financial & listing details
- Price per square foot: $170/sqft
- Tax assessed value: $29,250
- Annual tax amount: $702
- Date on market: 4/23/2026
- Listing terms: Affordable Housing Program (subject to conditions),Conventional,FHA,VA Loan
Estimated market value
$207,200
$197,000 - $218,000
$1,991/mo
Price history
| Date | Event | Price |
|---|---|---|
| 4/23/2026 | Listed for sale | $208,614$170/sqft |
Source:  HAR #79370275 Report a problem HAR #79370275 Report a problem | ||
| 5/15/2012 | Sold | -- |
Source: Public Record Report a problem | ||
Public tax history
| Year | Property taxes | Tax assessment |
|---|---|---|
| 2025 | -- | -- |
| 2024 | -- | -- |
| 2023 | -- | -- |
| 2022 | -- | -- |
| 2021 | -- | -- |
| 2020 | $702 +41.5% | $29,250 +42.9% |
| 2019 | $496 +11.8% | $20,475 +16.7% |
| 2018 | $443 | $17,550 |
| 2017 | $443 | -- |
| 2016 | -- | -- |
| 2015 | -- | -- |
| 2014 | -- | $12,285 |
| 2011 | -- | $12,285 |
| 2010 | -- | $12,285 |
| 2009 | -- | $12,285 |
| 2008 | -- | $12,285 |
| 2007 | -- | $12,285 +20% |
| 2006 | -- | $10,238 |
| 2005 | -- | $10,238 |
Find assessor info on the county website
Monthly payment
Est. payment
Payment breakdown
Explore the cost of this home by adjusting the details. Changes won't be saved.Climate risks
Neighborhood: Sunnyside
Nearby schools
GreatSchools rating
- 4/10Bastian Elementary SchoolGrades: PK-5Distance: 0.9 mi
- 5/10Attucks Middle SchoolGrades: 6-8Distance: 0.5 mi
- 4/10Worthing High SchoolGrades: 9-12Distance: 0.4 mi
Schools provided by the listing agent
- Elementary: Bastian Elementary School
- Middle: Attucks Middle School
- High: Worthing High School
Source: HAR. This data may not be complete. We recommend contacting the local school district to confirm school assignments for this home.
- $274,4003 bd2 ba1.5k sqft4410B Larkspur St, Houston, TX 77051Off Market

- $1,6003 bd2 ba1.4k sqft4402 Larkspur St, Houston, TX 77051For Rent

- $245,900-- bd-- ba-- sqft4405 Clover St, Houston, TX 77051Off Market
- $204,5003 bd2 ba1.4k sqft4414 Larkspur St, Houston, TX 77051Off Market
- $151,4004 bd1 ba1.9k sqft4401 Clover St, Houston, TX 77051Off Market
- $96,2002 bd1 ba672 sqft4409 Clover St, Houston, TX 77051Off Market
- $180,2003 bd2 ba1.3k sqft4413 Clover St, Houston, TX 77051Off Market
- $121,7004 bd2 ba760 sqft4418 Larkspur St, Houston, TX 77051Off Market
A local agent can set up tours, give advice and negotiate with sellers.
A local lender can help you make sure your offer is ready when you are.
Similar homes
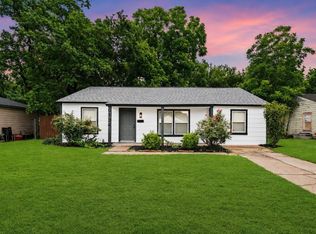
- $199,5003 bd1 ba1.2k sqft5759 Belneath St, Houston, TX 77033For Sale
 MLS ID #11089818, Ruby Deleon, eXp Realty LLC. HAR
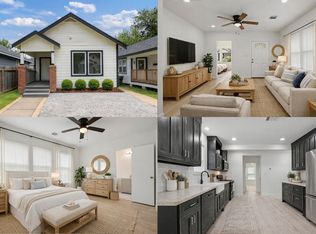
 - $199,5003 bd1 ba1k sqft6134 Belmark St, Houston, TX 77033For Sale
 MLS ID #98205270, Ruby Deleon, eXp Realty LLC. HAR
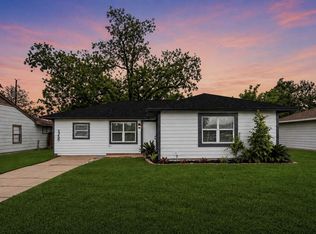
 - $225,0003 bd2 ba1.2k sqft3411 Simmons St, Houston, TX 77004For Sale
 MLS ID #98645443, Marta Peralta, Keller Williams Realty Metropolitan. HAR
 - $289,9003 bd3 ba1.4k sqft2631 McHenry Landing Ln, Houston, TX 77051New Construction
 MLS ID #94787101, Britany Freeman, Exclusive Prime Realty, LLC. HAR
 - $306,9903 bd3 ba1.4k sqft2602 McHenry Landing Ln, Houston, TX 77051New ConstructionMLS ID #12592581, Britany Freeman, Exclusive Prime Realty, LLC. HAR
- $242,9903 bd2 ba1.2k sqft6008 Madden Ln, Houston, TX 77048New ConstructionMLS ID #97239347, Maria Bonilla, Casa Bonilla Realty LLC. HAR
- $215,0003 bd2 ba1k sqft3051 Rothermel Rd, Houston, TX 77093For SaleMLS ID #87082388, Melissa Mims, KSP. HAR
- $300,0003 bd3 ba1.3k sqft7149 Avenue K St, Houston, TX 77011For SaleMLS ID #19132933, Jonathan Williamson, Compass RE Texas, LLC - The Heights. HAR
- $228,3102 bd2 ba1.2k sqft6818 Avenue O, Houston, TX 77011For SaleMLS ID #29411548, Eduardo Raudez, Luxely Real Estate. HAR
- $269,0003 bd3 ba1.5k sqft13139 Perennial Springs Dr, Houston, TX 77048New ConstructionMLS ID #15599768, Britany Freeman, Exclusive Prime Realty, LLC. HAR
- $269,0003 bd3 ba1.5k sqft13134 Perennial Springs Dr, Houston, TX 77048New ConstructionMLS ID #76506678, Britany Freeman, Exclusive Prime Realty, LLC. HAR
- $239,9903 bd2 ba1.1k sqft12924 Ami And Tami Pl, Houston, TX 77048New ConstructionMLS ID #63662979, Nicole Handy, Braden Real Estate Group. HAR
- $227,0003 bd3 ba1.5k sqft309A De Haven St, Houston, TX 77029New ConstructionMLS ID #23734943, Andrea Saavedra, RE/MAX Real Estate Assoc.. HAR
- $290,0003 bd2 ba1.4k sqft2909 Newington Ln, Houston, TX 77047For SaleMLS ID #94484080, Jimmy Simien, Simien Properties. HAR
- $199,0003 bd2 ba1.3k sqft6731 Couch St, Houston, TX 77091For SaleMLS ID #67622089, Diego Howard, Exquisite Properties, LLC. HAR
- $299,9003 bd2 ba1.6k sqft12812 Tokenhouse Ln, Houston, TX 77047For SaleMLS ID #88529013, Anna Perez, CB&A, Realtors- Southeast. HAR
- $269,0003 bd3 ba1.5k sqft13135 Perennial Springs Dr, Houston, TX 77048New ConstructionMLS ID #97453161, Britany Freeman, Exclusive Prime Realty, LLC. HAR
- $219,5003 bd2 ba1.2k sqft8614 Peachtree St #A, Houston, TX 77016For SaleMLS ID #42209296, Daniel Dean, Dean & Co. Realty. HAR
- $199,0003 bd2 ba1.3k sqft7978 Safebuy St, Houston, TX 77028For SaleMLS ID #44857324, Bruce Ham, Real Broker, LLC. HAR
- $259,9993 bd3 ba1.3k sqft5620 Madison St, Houston, TX 77091For SaleMLS ID #6757873, Shareen Memon, The Sears Group. HAR
