A rare opportunity to own something truly new in an area that continues to evolve, this thoughtfully built home offers a fresh start for buyers ready to move forward. From the moment you arrive, you’ll notice the clean lines, modern design, and the sense of possibility that comes with a home that has never been lived in. Inside, natural light flows through a functional layout designed for everyday living, where the kitchen becomes the heart of the home and each space connects effortlessly. Set on a quiet street surrounded by a mix of established homes and new construction, this property places you just minutes from major highways, retail, and everyday conveniences while still offering a sense of privacy. Whether you're stepping into homeownership for the first time or looking for a place that reflects your next chapter, this home delivers the comfort, simplicity, and opportunity you’ve been waiting for. Schedule your private showing today!
Pending
$227,000
309A De Haven St, Houston, TX 77029
3beds
1,542sqft
:
Get pre-qualified$1,654/mo
Single Family Residence
Built in 2024
7,589 Square Feet Lot
$226,500 Zestimate®
$147/sqft
$-- HOA
What's special
- 93 days |
- 207 |
- 25 |
Zillow last checked:
Listing updated:
Listed by:
Andrea Saavedra TREC #0491652 N/A,
RE/MAX Real Estate Assoc.,
Alan Alvarado TREC #0824906 281-723-5301,
RE/MAX Real Estate Assoc.
Source: HAR,MLS#: 23734943
Facts & features
Interior
Bedrooms & bathrooms
- Bedrooms: 3
- Bathrooms: 3
- Full bathrooms: 2
- 1/2 bathrooms: 1
Rooms
- Room types: Utility Room
Primary bathroom
- Features: Half Bath, Primary Bath: Tub/Shower Combo, Secondary Bath(s): Tub/Shower Combo
Kitchen
- Features: Breakfast Bar, Kitchen Island, Kitchen open to Family Room, Pantry, Soft Closing Cabinets, Soft Closing Drawers
Heating
- Natural Gas
Cooling
- Ceiling Fan(s), Electric
Appliances
- Included: ENERGY STAR Qualified Appliances, Disposal, Freestanding Oven, Gas Oven, Oven, Microwave, Free-Standing Range, Gas Range, Dishwasher
- Laundry: Electric Dryer Hookup, Gas Dryer Hookup, Washer Hookup
Features
- Balcony, High Ceilings, Vaulted Ceiling, All Bedrooms Up, Primary Bed - 2nd Floor, Walk-In Closet(s)
- Flooring: Engineered Hardwood, Tile
- Windows: Insulated/Low-E windows, Window Coverings
Interior area
- Total structure area: 1,542
- Total interior livable area: 1,542 sqft
Property
Parking
- Total spaces: 1
- Parking features: Attached, Garage Door Opener, Driveway
- Attached garage spaces: 1
Features
- Stories: 2
- Patio & porch: Porch
- Exterior features: Balcony
- Fencing: Back Yard
Lot
- Size: 7,589 Square Feet
- Dimensions: 25 x 100
- Features: Cleared, Subdivided, 0 Up To 1/4 Acre
Details
- Parcel number: 0141140230003
Construction
Type & style
- Home type: SingleFamily
- Architectural style: Traditional
- Property subtype: Single Family Residence
Materials
- Batts Insulation, Blown-In Insulation, Cement Siding
- Foundation: Slab
- Roof: Composition,Energy Star/Reflective Roof
Condition
- New construction: Yes
- Year built: 2024
Details
- Builder name: MGuzman Construction
Utilities & green energy
- Sewer: Public Sewer
- Water: Public
Green energy
- Green verification: ENERGY STAR Certified Homes
- Energy efficient items: Attic Vents, Thermostat, Lighting, HVAC, HVAC>15 SEER
Community & HOA
Community
- Subdivision: Fidelity
Location
- Region: Houston
Financial & listing details
- Price per square foot: $147/sqft
- Annual tax amount: $5,595
- Date on market: 4/30/2026
- Listing terms: Cash,Conventional,FHA,Investor,VA Loan
- Exclusions: N/A
- Ownership: Full Ownership
- Road surface type: Asphalt
Estimated market value
$226,500
$215,000 - $238,000
$1,747/mo
Price history
| Date | Event | Price |
|---|---|---|
| 7/27/2026 | Pending sale | $227,000$147/sqft |
Source:  HAR #23734943 Report a problem HAR #23734943 Report a problem | ||
| 4/30/2026 | Price change | $227,000-2.2%$147/sqft |
Source: HAR #23734943 Report a problem | ||
| 10/7/2025 | Price change | $232,000-1.2%$150/sqft |
Source: HAR #88752841 Report a problem | ||
| 7/1/2025 | Price change | $234,900-2.1%$152/sqft |
Source: HAR #65393448 Report a problem | ||
| 10/15/2024 | Listed for sale | $239,900$156/sqft |
Source: HAR #65393448 Report a problem | ||
Public tax history
Tax history is unavailable.
Monthly payment
Est. payment
Payment breakdown
Explore the cost of this home by adjusting the details. Changes won't be saved.Climate risks
Neighborhood: Clinton Park Tri-Community
Nearby schools
GreatSchools rating
- 8/10Jacinto City Elementary SchoolGrades: PK-5Distance: 2.1 mi
- 6/10Galena Park Middle SchoolGrades: 6-8Distance: 1.2 mi
- 6/10Galena Park High SchoolGrades: 9-12Distance: 1.2 mi
Schools provided by the listing agent
- Elementary: Jacinto City Elementary School
- Middle: Galena Park Middle School
- High: Galena Park High School
Source: HAR. This data may not be complete. We recommend contacting the local school district to confirm school assignments for this home.
- $--3 bd2 ba1.6k sqft309 De Haven St, Houston, TX 77029Sold
- $239,0905,000 Square Feet311 De Haven St, Houston, TX 77029Off Market
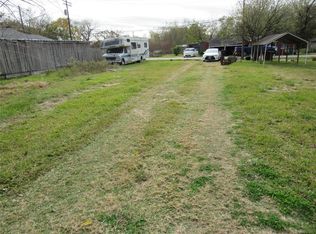
- $46,7502 bd1 ba936 sqft307 De Haven St, Houston, TX 77029Off Market
- $249,6003 bd2 ba1.6k sqft313 De Haven St, Houston, TX 77029Off Market
- $88,6002 bd1 ba936 sqft315 De Haven St, Houston, TX 77029Off Market
- $46,7502 bd1 ba672 sqft314 N Carolina St, Houston, TX 77029Off Market
- $188,1003 bd2 ba1.2k sqft318 N Carolina St, Houston, TX 77029Off Market
- $96,5003 bd1 ba1.7k sqft310 N Carolina St, Houston, TX 77029Off Market
A local agent can set up tours, give advice and negotiate with sellers.
Similar homes
- $259,9003 bd3 ba1.7k sqft4013 Elmwood St, Houston, TX 77051New Construction
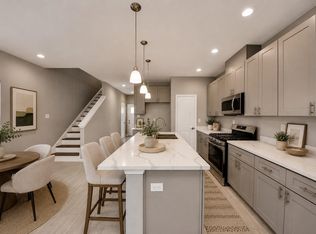 MLS ID #18567511, Celina Gomez, Premier Haus Realty, LLC. HAR
 - $279,0003 bd3 ba1.8k sqft5619 Bacher St, Houston, TX 77028For Sale
 MLS ID #68075860, Alma Delia Grimaldo, Keller Williams Realty The Woodlands. HAR
 - $240,0003 bd2 ba1.4k sqft5824 Glen Lee Dr, Humble, TX 77396For Sale
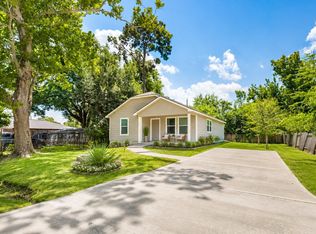 MLS ID #77347463, Long Nguyen, 5th Stream Realty. HAR
 - $325,0003 bd3 ba1.6k sqft1115 Bunton St, Houston, TX 77009For Sale
 MLS ID #39626046, Ronda Ross, Texas Living Company. HAR
 - $259,9003 bd3 ba1.4k sqft8019 Elbert St, Houston, TX 77028For SaleMLS ID #52776102, Neema Patel, Corcoran Prestige Realty. HAR
- $285,0003 bd3 ba1.6k sqft5443 Camaguey St, Houston, TX 77023For SaleMLS ID #3645859, Danielle Balsara, UTR TEXAS, REALTORS. HAR
- $259,9003 bd3 ba1.7k sqft8725 Compton St, Houston, TX 77016For SaleMLS ID #63494954, Wilson Collins, United Real Estate. HAR
- $248,9903 bd2 ba1.1k sqft11943 Mulberry Vine Ln, Houston, TX 77048New ConstructionMLS ID #68986493, Maria Bonilla, Casa Bonilla Realty LLC. HAR
- $259,9993 bd3 ba1.3k sqft5620 Madison St, Houston, TX 77091For SaleMLS ID #6757873, Shareen Memon, The Sears Group. HAR
- $270,0004 bd3 ba1.7k sqft11811 Fossil Rock Ln, Houston, TX 77034For SaleMLS ID #62986818, Mark Dimas, Realty Of America, LLC. HAR
- $274,0003 bd2 ba1.4k sqft12527 Colchester Creek Ct, Houston, TX 77047For SaleMLS ID #45672862, Olga M. Garza, Nan & Company Properties - Corporate Office (Heights). HAR
- $269,9904 bd2 ba1.7k sqft2403 Raymond St, Pasadena, TX 77506For SaleMLS ID #55254274, Yvonne Pruneda, Nan & Company Properties - Corporate Office (Heights). HAR
- $289,0003 bd3 ba1.4k sqft8422 Berry Green Ln, Houston, TX 77022For SaleMLS ID #71912852, Erica Stietenroth, Real Broker, LLC. HAR
- $274,7003 bd3 ba1.5k sqft11307 Stonework Grove Ln, Houston, TX 77076New ConstructionMLS ID #27378078, Michael Afshari, OakHouse Real Estate. HAR
- $339,9003 bd2 ba1.7k sqft3853 Wentworth St, Houston, TX 77004For SaleMLS ID #41029788, Damaris Gonzalez, Griffin Realty & Associates. HAR
- $269,0003 bd3 ba1.5k sqft13139 Perennial Springs Dr, Houston, TX 77048New ConstructionMLS ID #15599768, Britany Freeman, Exclusive Prime Realty, LLC. HAR
- $285,0003 bd2 ba1.5k sqft13419 Harrow Park Ln, Houston, TX 77049For SaleMLS ID #34577061, Darren Hopes, SERHANT.. HAR
- $220,0003 bd3 ba1.7k sqft8018 Grow Ln, Houston, TX 77040For SaleMLS ID #67459075, Blanca Berlanga, eXp Realty LLC. HAR
- $269,9903 bd3 ba1.8k sqft10305 Vinca Minor Ln, Houston, TX 77016New ConstructionHAR
- $299,0003 bd3 ba1.5k sqft3010 Jensen Springs Ln, Houston, TX 77026For SaleMLS ID #89518732, Emmy Rhoades, Realty World Elite Group. HAR
