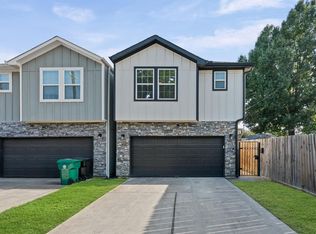
Enjoy the feeling of a fresh start in a new home with space to gather, unwind, and make your own. At 313 De Haven, a thoughtfully designed two-story layout pairs a downstairs primary bedroom with an upstairs game room, giving you a private retreat and a separate place for all the fun. Keep everyday living downstairs while movie nights, board games, and hobbies have a space of their own upstairs. The game room also offers flexibility for a desk or creative corner without giving up a bedroom. Welcoming living and dining spaces make it easy to host friends or settle into a quiet evening, while the kitchen keeps you connected to the conversation. The downstairs primary bedroom lets you end the day without another trip upstairs. Located in east Houston's Clinton Park/Fidelity area, with access to Loop 610 via Clinton Drive, this home brings together new construction and a layout that makes daily life feel easier. Come see how much living fits inside!
New construction
$224,900
313 De Haven St, Houston, TX 77029
3beds
1,663sqft
Single Family Residence
Built in 2022
2,500 Square Feet Lot
$224,700 Zestimate®
$135/sqft
$-- HOA
What's special
Private retreatThoughtfully designed two-story layoutUpstairs game roomDownstairs primary bedroom
- 9 days
- 189
- 17
Likely to sell faster than
Zillow last checked:
Listing updated:
Listed by:
Andrea Saavedra TREC #0491652 832-969-6818,
RE/MAX Real Estate Assoc.,
Valeria Vasquez TREC #0806739 713-206-3811,
RE/MAX Real Estate Assoc.
Source: HAR,MLS#: 60715482
Facts & features
Interior
Bedrooms & bathrooms
- Bedrooms: 3
- Bathrooms: 3
- Full bathrooms: 2
- 1/2 bathrooms: 1
Primary bedroom
- Level: First
- Area: 144.23
- Dimensions: 10'9" x 13'5"
Bedroom
- Level: Second
- Area: 127.88
- Dimensions: 10'7" x 12'1"
Bedroom
- Level: Second
- Area: 129.9
- Dimensions: 10'9" x 12'1"
Other
- Level: Second
- Area: 32.12
- Dimensions: 4.10' x 7'10"
Other
- Level: First
- Area: 17.89
- Dimensions: 3'10" x 4'8"
Dining room
- Level: First
- Area: 141.99
- Dimensions: 10'7" x 13'5"
Game room
- Level: Second
- Area: 364.3
- Dimensions: 17'5" x 20'11"
Kitchen
- Level: First
- Area: 156
- Dimensions: 9'9" x 16'
Primary bath
- Level: First
- Area: 72.33
- Dimensions: 7'9" x 9'4"
Utility room
- Level: First
- Area: 19.6
- Dimensions: 2'10" x 6'11"
Heating
- Natural Gas
Cooling
- Ceiling Fan(s), Electric
Appliances
- Included: ENERGY STAR Qualified Appliances, Disposal, Freestanding Oven, Gas Oven, Oven, Microwave, Free-Standing Range, Gas Range, Dishwasher
- Laundry: Electric Dryer Hookup, Gas Dryer Hookup, Washer Hookup
Features
- High Ceilings, Vaulted Ceiling, 2 Bedrooms Up, En-Suite Bath, Primary Bed - 1st Floor, Walk-In Closet(s)
- Flooring: Laminate, Tile
- Windows: Insulated/Low-E windows, Window Coverings
- Has fireplace: No
Interior area
- Total structure area: 1,663
- Total interior livable area: 1,663 sqft
Property
Parking
- Total spaces: 1
- Parking features: Attached, Garage Door Opener, Driveway
- Attached garage spaces: 1
Features
- Stories: 2
- Patio & porch: Patio/Deck
- Exterior features: Back Green Space
- Fencing: Back Yard
Lot
- Size: 2,500 Square Feet
- Dimensions: 25 x 100
- Features: Cleared, Subdivided, 0 Up To 1/4 Acre
Details
- Parcel number: 0141140230037
Construction
Type & style
- Home type: SingleFamily
- Architectural style: Traditional
- Property subtype: Single Family Residence
Materials
- Batts Insulation, Cement Siding
- Foundation: Slab
- Roof: Composition,Energy Star/Reflective Roof
Condition
- New construction: Yes
- Year built: 2022
Details
- Builder name: MGuzman Construction
Utilities & green energy
- Sewer: Public Sewer
- Water: Public
Green energy
- Green verification: ENERGY STAR Certified Homes
- Energy efficient items: Attic Vents, Thermostat, Lighting, HVAC, HVAC>15 SEER
Community & HOA
Community
- Subdivision: Fidelity
Location
- Region: Houston
Financial & listing details
- Price per square foot: $135/sqft
- Tax assessed value: $238,606
- Annual tax amount: $5,851
- Date on market: 10/17/2026
- Listing terms: Cash,Conventional,FHA,Investor,VA Loan
- Exclusions: N/A
- Ownership: Full Ownership
- Road surface type: Asphalt
Estimated market value
$224,700
$213,000 - $236,000
$1,717/mo
Price history
| Date | Event | Price |
|---|---|---|
| 10/17/2026 | Listed for sale | $224,900-2.2%$135/sqft |
Source:  HAR #60715482 Report a problem | ||
| 7/29/2025 | Listing removed | $230,000$138/sqft |
Source: HAR #82131283 Report a problem | ||
| 7/1/2025 | Listed for sale | $230,000-2.1%$138/sqft |
Source: HAR #82131283 Report a problem | ||
| 10/15/2024 | Listed for sale | $235,000-2%$141/sqft |
Source: HAR #82131283 Report a problem | ||
| 8/24/2023 | Listing removed | -- |
Source: HAR #76434839 Report a problem | ||
| 5/6/2023 | Listed for sale | $239,900$144/sqft |
Source: HAR #76434839 Report a problem | ||
Public tax history
| Year | Property taxes | Tax assessment |
|---|---|---|
| 2025 | $3,108 -5.4% | $238,606 -6.8% |
| 2024 | $3,286 +3.7% | $256,137 |
| 2023 | $3,168 | -- |
Find assessor info on the county website
Monthly payment
Est. payment
Payment breakdown
Explore the cost of this home by adjusting the details. Changes won't be saved.Climate risks
Neighborhood: Clinton Park Tri-Community
Nearby schools
Schools provided by the listing agent
- Elementary: Jacinto City Elementary School
- Middle: Galena Park Middle School
- High: Galena Park High School
Source: HAR. This data may not be complete. We recommend contacting the local school district to confirm school assignments for this home.
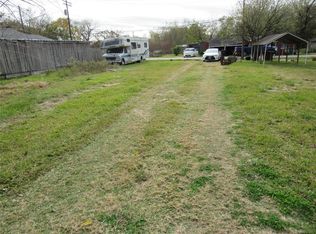
Similar homes
- $199,9003 bd3 ba1.5k sqft5604 Eastland St, Houston, TX 77028For Sale
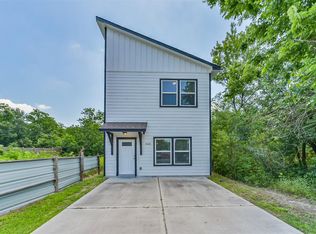 MLS ID #38924913, Erion Shehaj, Signature Real Estate. HAR
- $229,9503 bd3 ba1.7k sqft10166 Red Orchid Dr, Houston, TX 77016For Sale
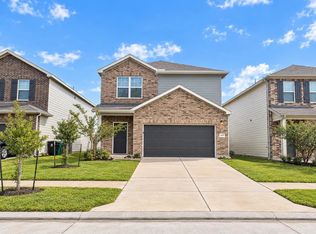 MLS ID #20024983, Hailey Bray, Keller Williams Memorial. HAR
- $258,9003 bd2 ba1.3k sqft13221 Candlewick St, Houston, TX 77015For Sale
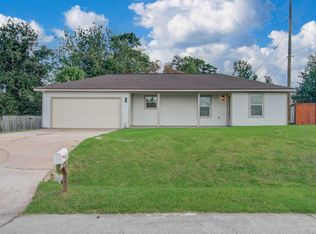 MLS ID #12337560, Jose Antonio Guerrero, Bayou Vista Realty, LLC. HAR
- $300,0003 bd3 ba1.8k sqft7318 Avenue J, Houston, TX 77011For Sale
 MLS ID #23560915, Sharon Leshikar, eXp Realty, LLC. HAR
