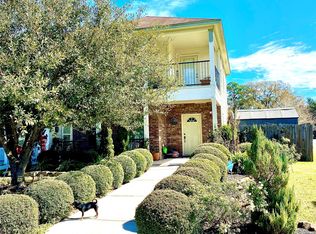
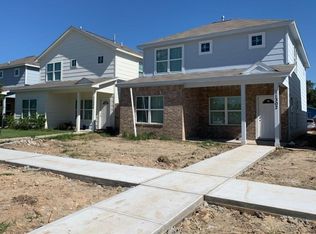
Check out this 3 BED, 2 1/2 BATH Home Located in the Villas del Parque Rittenhouse neighborhood. First floor features an open concept plan. Conveniently located on the second floor are the bedrooms. Ample kitchen space and cabinetry, including granite countertops and gorgeous laminate flooring. Plenty of natural lighting throughout the home makes the home feel very spacious. 2-car garage attached to the home. Utility room placed in the second room for convenient access from all the bedrooms. Schedule an appointment today!
For sale
Price cut: $3.9K (8/26)
$252,200
11226 Carla St, Houston, TX 77076
3beds
1,550sqft
Single Family Residence
Built in 2020
3,676 Square Feet Lot
$250,500 Zestimate®
$163/sqft
$-- HOA
What's special
Gorgeous laminate flooringGranite countertopsOpen concept plan
- 72 days
- 144
- 11
Zillow last checked:
Listing updated:
Listed by:
Arthur Chung TREC #0828592 702-372-9397,
EveryState, Inc.
Source: HAR,MLS#: 65288962
Facts & features
Interior
Bedrooms & bathrooms
- Bedrooms: 3
- Bathrooms: 3
- Full bathrooms: 2
- 1/2 bathrooms: 1
Primary bedroom
- Level: Second
- Area: 165
- Dimensions: 11x15
Bedroom
- Level: Second
- Area: 121
- Dimensions: 11x11
Bedroom
- Level: Second
- Area: 140
- Dimensions: 14x10
Heating
- Electric, Natural Gas
Cooling
- Electric
Interior area
- Total structure area: 1,550
- Total interior livable area: 1,550 sqft
Property
Parking
- Total spaces: 2
- Parking features: Attached
- Attached garage spaces: 2
Features
- Stories: 2
Lot
- Size: 3,676 Square Feet
- Features: Subdivided, 0 Up To 1/4 Acre
Details
- Parcel number: 1271530020002
Construction
Type & style
- Home type: SingleFamily
- Architectural style: Traditional
- Property subtype: Single Family Residence
Materials
- Brick, Cement Siding
- Foundation: Slab
- Roof: Composition
Condition
- New construction: No
- Year built: 2020
Utilities & green energy
- Sewer: Public Sewer
- Water: Public
Community & HOA
Community
- Subdivision: Villas Del Parque Rittenhouse
Location
- Region: Houston
Financial & listing details
- Price per square foot: $163/sqft
- Tax assessed value: $249,800
- Annual tax amount: $5,309
- Date on market: 7/24/2026
- Listing terms: Cash,Conventional,FHA,VA Loan
Estimated market value
$250,500
$238,000 - $263,000
$1,989/mo
Price history
| Date | Event | Price |
|---|---|---|
| 8/26/2026 | Price change | $252,200-1.5%$163/sqft |
Source:  HAR #65288962 Report a problem HAR #65288962 Report a problem | ||
| 8/12/2026 | Price change | $256,100-1.5%$165/sqft |
Source: HAR #65288962 Report a problem | ||
| 7/24/2026 | Listed for sale | $260,000+8.3%$168/sqft |
Source: HAR #65288962 Report a problem | ||
| 5/24/2025 | Listing removed | $1,831$1/sqft |
Source: Zillow Rentals Report a problem | ||
| 5/7/2025 | Price change | $1,831-0.5%$1/sqft |
Source: Zillow Rentals Report a problem | ||
| 5/2/2025 | Price change | $1,841-1.6%$1/sqft |
Source: Zillow Rentals Report a problem | ||
| 4/17/2025 | Price change | $1,871-5%$1/sqft |
Source: Zillow Rentals Report a problem | ||
| 4/3/2025 | Listed for rent | $1,969+15.8%$1/sqft |
Source: Zillow Rentals Report a problem | ||
| 10/12/2022 | Listing removed | -- |
Source: Zillow Rental Network Premium Report a problem | ||
| 9/20/2022 | Price change | $1,700-4.8%$1/sqft |
Source: Zillow Rental Network Premium Report a problem | ||
| 8/19/2022 | Listed for rent | $1,785+5%$1/sqft |
Source: Zillow Rental Network Premium Report a problem | ||
| 8/1/2021 | Listing removed | -- |
Source: Zillow Rental Network Premium Report a problem | ||
| 6/24/2021 | Listed for rent | $1,700$1/sqft |
Source: Zillow Rental Network Premium Report a problem | ||
| 6/20/2021 | Listing removed | -- |
Source:  RE/MAX International Report a problem RE/MAX International Report a problem | ||
| 6/4/2021 | Pending sale | $240,000$155/sqft |
Source: HAR #11690012 Report a problem | ||
| 5/25/2021 | Price change | $240,000+10.1%$155/sqft |
Source: HAR #11690012 Report a problem | ||
| 4/14/2021 | Pending sale | $218,000$141/sqft |
Source: HAR #11690012 Report a problem | ||
| 4/14/2021 | Listed for sale | $218,000$141/sqft |
Source: HAR #11690012 Report a problem | ||
Public tax history
| Year | Property taxes | Tax assessment |
|---|---|---|
| 2025 | $5,309 +6.6% | $249,800 +4.9% |
| 2024 | $4,982 -4.3% | $238,100 -7.8% |
| 2023 | $5,203 +6.2% | $258,242 +16.1% |
| 2022 | $4,897 | $222,417 +56.3% |
| 2021 | -- | $142,266 +384.4% |
| 2020 | $326 -0.9% | $29,372 +28% |
| 2019 | $329 +30.4% | $22,947 +129.5% |
| 2018 | $253 | $10,000 -56.4% |
| 2017 | $253 -0.1% | $22,947 +129.5% |
| 2016 | $253 -6.8% | $10,000 -5.3% |
| 2015 | $271 | $10,556 |
| 2014 | $271 | $10,556 |
| 2013 | -- | $10,556 |
| 2012 | -- | $10,556 |
| 2011 | -- | $10,556 |
Find assessor info on the county website
Monthly payment
Est. payment
Payment breakdown
Explore the cost of this home by adjusting the details. Changes won't be saved.Climate risks
Neighborhood: Northside-Northline
Nearby schools
Schools provided by the listing agent
- Elementary: De Chaumes Elementary School
- Middle: Fonville Middle School
- High: Sam Houston Math Science And Technology Center
Source: HAR. This data may not be complete. We recommend contacting the local school district to confirm school assignments for this home.


Similar homes
- $279,9003 bd2 ba1.4k sqft6613 Morrow St, Houston, TX 77091For Sale
 MLS ID #72591088, Owais Gopalani, ROG Realty LLC. HAR
 - $251,3003 bd2 ba1.7k sqft6222 Maywood Forest Dr, Houston, TX 77088For Sale
 MLS ID #48907662, Arthur Chung, EveryState, Inc.. HAR
 - $235,0003 bd3 ba2.2k sqft5103 Dartmoor Ridge Trl, Houston, TX 77066For Sale
 MLS ID #11202602, Ana Peternell, Keller Williams Premier Realty. HAR
 - $243,0003 bd3 ba1.8k sqft11418 El Diamante Dr, Houston, TX 77048For Sale
 MLS ID #90762152, Jessica Campos, HomeSmart. HAR
