Nestled on a quiet cul-de-sac in Remington Ranch, this beautifully maintained home offers the perfect blend of space, comfort, and convenience. Featuring 3 bedrooms, 2.5 baths, and over 2,100 square feet of living space, the thoughtfully designed floor plan includes expansive living areas, a functional kitchen, and an upstairs flex space ideal for a game room, media room, or home office. The spacious primary suite provides a relaxing retreat, while the large backyard offers endless possibilities for entertaining, pets, or play. Conveniently located near major highways, shopping, restaurants, and everyday amenities, this move-in-ready home is one you won't want to miss.
For sale
Price cut: $10.5K (10/15)
$254,000
514 Remington Green Ct, Houston, TX 77073
3beds
2,176sqft
Single Family Residence
Built in 2010
6,812 Square Feet Lot
$252,000 Zestimate®
$117/sqft
$54/mo HOA
What's special
Quiet cul-de-sacFunctional kitchen
- 126 days
- 100
- 6
Zillow last checked:
Listing updated:
Listed by:
Monica Vargas TREC #0762030 469-652-8902,
Bridge Tower Realtors
Source: HAR,MLS#: 67575872
Facts & features
Interior
Bedrooms & bathrooms
- Bedrooms: 3
- Bathrooms: 3
- Full bathrooms: 2
- 1/2 bathrooms: 1
Primary bedroom
- Level: Second
- Area: 240
- Dimensions: 15x16
Bedroom
- Level: Second
- Area: 120
- Dimensions: 12x10
Bedroom
- Level: Second
- Area: 110
- Dimensions: 11x10
Heating
- Natural Gas
Cooling
- Ceiling Fan(s), Electric
Appliances
- Included: Refrigerator, Gas Oven, Microwave, Gas Range, Dishwasher
- Laundry: Washer Hookup
Features
- All Bedrooms Up, Primary Bed - 2nd Floor
- Flooring: Carpet, Tile
Interior area
- Total structure area: 2,176
- Total interior livable area: 2,176 sqft
Property
Parking
- Total spaces: 2
- Parking features: Attached, Double-Wide Driveway
- Attached garage spaces: 2
Features
- Stories: 2
- Fencing: Back Yard
Lot
- Size: 6,812 Square Feet
- Features: Back Yard, Subdivided, 0 Up To 1/4 Acre
Details
- Parcel number: 1253940010004
Construction
Type & style
- Home type: SingleFamily
- Architectural style: Traditional
- Property subtype: Single Family Residence
Materials
- Brick
- Foundation: Slab
- Roof: Composition
Condition
- New construction: No
- Year built: 2010
Utilities & green energy
- Water: Water District
Community & HOA
Community
- Subdivision: Remington Ranch Sec 1
HOA
- Has HOA: Yes
- Amenities included: Park, Playground, Splash Pad
- HOA fee: $650 annually
Location
- Region: Houston
Financial & listing details
- Price per square foot: $117/sqft
- Tax assessed value: $237,900
- Annual tax amount: $6,156
- Date on market: 6/18/2026
- Road surface type: Concrete, Curbs
Estimated market value
$252,000
$239,000 - $265,000
$1,843/mo
Price history
| Date | Event | Price |
|---|---|---|
| 10/15/2026 | Price change | $254,000-4%$117/sqft |
Source:  HAR #67575872 Report a problem | ||
| 7/24/2026 | Price change | $264,500-2%$122/sqft |
Source: HAR #67575872 Report a problem | ||
| 6/18/2026 | Listed for sale | $269,9000%$124/sqft |
Source: HAR #67575872 Report a problem | ||
| 6/26/2025 | Listing removed | $1,895$1/sqft |
Source: Zillow Rentals Report a problem | ||
| 6/1/2025 | Price change | $1,895-2.8%$1/sqft |
Source: Zillow Rentals Report a problem | ||
| 5/14/2025 | Listed for rent | $1,950+8.6%$1/sqft |
Source: Zillow Rentals Report a problem | ||
| 4/10/2025 | Listed for sale | $270,000+86.2%$124/sqft |
Source: HAR #67178487 Report a problem | ||
| 12/6/2023 | Listing removed | -- |
Source: Zillow Rentals Report a problem | ||
| 11/16/2023 | Price change | $1,795-3%$1/sqft |
Source: Zillow Rentals Report a problem | ||
| 11/12/2023 | Price change | $1,850-2.4%$1/sqft |
Source: Zillow Rentals Report a problem | ||
| 10/25/2023 | Listed for rent | $1,895-5%$1/sqft |
Source: Zillow Rentals Report a problem | ||
| 4/1/2023 | Listing removed | -- |
Source: Zillow Rentals Report a problem | ||
| 3/22/2023 | Listed for rent | $1,995+5.3%$1/sqft |
Source: Zillow Rentals Report a problem | ||
| 6/11/2022 | Listing removed | -- |
Source: Zillow Rental Network Premium Report a problem | ||
| 6/4/2022 | Listed for rent | $1,895+30.7%$1/sqft |
Source: Zillow Rental Network Premium Report a problem | ||
| 3/2/2017 | Listing removed | $1,450$1/sqft |
Source: Realm Real Estate Professional #12559194 Report a problem | ||
| 1/31/2017 | Listed for rent | $1,450$1/sqft |
Source: Realm Real Estate Professional #12559194 Report a problem | ||
| 4/5/2014 | Listing removed | $144,995$67/sqft |
Source: KB Home #1271834 Report a problem | ||
| 3/29/2014 | Price change | $144,995-2.6%$67/sqft |
Source: KB Home #1271834 Report a problem | ||
| 3/24/2014 | Listed for sale | $148,808+6.3%$68/sqft |
Source: KB Home #1271834 Report a problem | ||
| 12/28/2013 | Listing removed | $139,995$64/sqft |
Source: KB Home #1271834 Report a problem | ||
| 12/14/2013 | Listed for sale | $139,995$64/sqft |
Source: KB Home #1271834 Report a problem | ||
| 7/6/2013 | Listing removed | $139,995$64/sqft |
Source: KB Home #1271834 Report a problem | ||
| 6/29/2013 | Price change | $139,995-2.1%$64/sqft |
Source: KB Home #1271834 Report a problem | ||
| 6/22/2013 | Listed for sale | $142,995$66/sqft |
Source: KB Home #1271834 Report a problem | ||
Public tax history
| Year | Property taxes | Tax assessment |
|---|---|---|
| 2025 | $2,154 +4.8% | $237,900 +4% |
| 2024 | $2,055 -0.3% | $228,769 -9% |
| 2023 | $2,061 +15.9% | $251,501 +17.2% |
| 2022 | $1,778 | $214,622 +20.7% |
| 2021 | -- | $177,830 +6.6% |
| 2020 | $1,500 +7.2% | $166,792 +10.2% |
| 2019 | $1,399 -68.9% | $151,300 +12.8% |
| 2018 | $4,491 | $134,131 |
| 2017 | $4,491 +9.8% | $134,131 |
| 2016 | $4,091 +38.4% | $134,131 +11.9% |
| 2015 | $2,957 | $119,863 +50.9% |
| 2014 | $2,957 | $79,456 -9.8% |
| 2013 | -- | $88,082 +54% |
| 2012 | -- | $57,189 -9.3% |
| 2011 | -- | $63,075 |
Find assessor info on the county website
Monthly payment
Est. payment
Payment breakdown
Explore the cost of this home by adjusting the details. Changes won't be saved.Climate risks
Neighborhood: 77073
Nearby schools
Schools provided by the listing agent
- Elementary: Milton Cooper Elementary School
- Middle: Dueitt Middle School
- High: Andy Dekaney H S
Source: HAR. This data may not be complete. We recommend contacting the local school district to confirm school assignments for this home.
- $205,6003 bd2 ba1.6k sqft510 Remington Green Ct, Houston, TX 77073Off Market
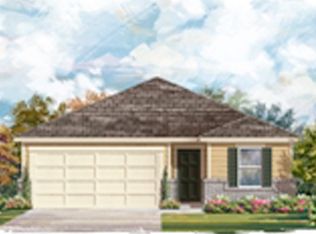
- $231,5004 bd2 ba2.8k sqft518 Remington Green Ct, Houston, TX 77073Off Market

- $199,7003 bd2 ba1.4k sqft506 Remington Green Ct, Houston, TX 77073Off Market

- $276,3005 bd3 ba2.7k sqft522 Remington Green Ct, Houston, TX 77073Off Market

Similar homes
- $220,0003 bd3 ba1.6k sqft18961 Bobcat Path Ct, Houston, TX 77073For Sale
 MLS ID #96231419, Debora Schvartz, Coldwell Banker Realty - The Woodlands. HAR
- $270,0004 bd3 ba2.2k sqft1411 Heath Cote Ln, Houston, TX 77073For Sale
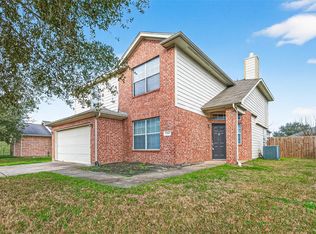 MLS ID #27385937, Ijeoma Akuechiama, CMC Realty. HAR
- $269,9993 bd3 ba2.1k sqft16547 Mablethorpe Ln, Houston, TX 77073For Sale
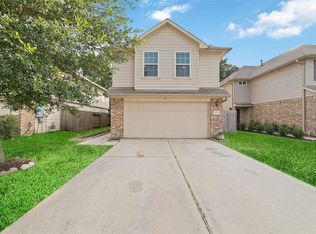 MLS ID #61590052, Tillyn Lowery, Creative TLC Realty. HAR
- $235,0004 bd3 ba2.7k sqft16807 Mission Ridge Ln, Houston, TX 77073For Sale
 MLS ID #45102350, Aislinn Phelan, Luxely Real Estate. HAR
