Welcome Home to Highland Glen! Thoughtfully priced to stand out in today's market! Fantastic location, fabulous floor plan & BRAND-NEW HVAC installed September 2026! Perfectly positioned with easy access to the ExxonMobil Campus, Bush Airport, major highways, shopping, dining & all Houston has to offer! Step inside to discover a bright, inviting open-concept layout with plenty of room to relax, entertain & make yourself at home! Spacious 1st floor primary suite is a wonderful retreat featuring double sinks, soaking tub, separate shower & plenty of space to unwind! Upstairs, all secondary bedrooms are thoughtfully arranged around a versatile game room or study, perfect for a home office, media room, playroom, or second living area! Whether you're a 1st time buyer, looking for more room, or ready for your next chapter, this home deserves a spot at the TOP of your list! Priced to capture attention! Don't miss your opportunity to make this gem yours! Schedule your private showing TODAY!
For sale
$249,000
1443 Meadowhigh Ln, Spring, TX 77373
4beds
2,174sqft
Single Family Residence
Built in 2005
5,889 Square Feet Lot
$247,700 Zestimate®
$115/sqft
$38/mo HOA
What's special
Soaking tubBright inviting open-concept layoutSeparate shower
- 20 days
- 958
- 139
Likely to sell faster than
Zillow last checked:
Listing updated:
Listed by:
Sarah Gibbs TREC #0461777 832-419-3313,
Terra Residential Services,Inc,
Khai Hoang
Source: HAR,MLS#: 50166364
Facts & features
Interior
Bedrooms & bathrooms
- Bedrooms: 4
- Bathrooms: 3
- Full bathrooms: 2
- 1/2 bathrooms: 1
Primary bedroom
- Level: First
- Area: 180
- Dimensions: 12 X 15
Bedroom
- Level: Second
- Area: 100
- Dimensions: 10 X 10
Bedroom
- Level: Second
- Area: 110
- Dimensions: 11 x 10
Bedroom
- Level: Second
- Area: 120
- Dimensions: 12 X 10
Other
- Level: First
- Area: 80
- Dimensions: 10 X 8
Breakfast
- Level: First
- Area: 84
- Dimensions: 6 X 14
Dining room
- Level: First
- Area: 144
- Dimensions: 12 X 12
Game room
- Level: Second
- Area: 240
- Dimensions: 15 X 16
Kitchen
- Level: First
- Area: 225
- Dimensions: 15 X 15
Living room
- Level: First
- Area: 324
- Dimensions: 18 X 18
Heating
- Natural Gas
Cooling
- Ceiling Fan(s), Electric
Appliances
- Included: Disposal, Ice Maker, Dryer, Refrigerator, Gas Oven, Microwave, Gas Range, Dishwasher
- Laundry: Electric Dryer Hookup, Gas Dryer Hookup, Washer Hookup
Features
- Formal Entry/Foyer, High Ceilings, Primary Bed - 1st Floor, Walk-In Closet(s)
- Flooring: Carpet, Tile, Wood
- Windows: Insulated/Low-E windows, Window Coverings
Interior area
- Total structure area: 2,174
- Total interior livable area: 2,174 sqft
Property
Parking
- Total spaces: 2
- Parking features: Attached, Garage Door Opener
- Attached garage spaces: 2
Features
- Stories: 2
- Patio & porch: Covered, Patio/Deck
- Has spa: Yes
- Fencing: Back Yard,Full
Lot
- Size: 5,889 Square Feet
- Features: Back Yard, Subdivided, 0 Up To 1/4 Acre
Details
- Parcel number: 1253300060019
Construction
Type & style
- Home type: SingleFamily
- Architectural style: Traditional
- Property subtype: Single Family Residence
Materials
- Brick, Wood Siding
- Foundation: Pillar/Post/Pier
- Roof: Composition
Condition
- New construction: No
- Year built: 2005
Utilities & green energy
- Sewer: Public Sewer
- Water: Public, Water District
Green energy
- Energy efficient items: Thermostat
Community & HOA
Community
- Subdivision: Highland Glen Sec 01
HOA
- Has HOA: Yes
- Amenities included: Picnic Area, Playground
- HOA fee: $450 annually
Location
- Region: Spring
Financial & listing details
- Price per square foot: $115/sqft
- Tax assessed value: $214,523
- Annual tax amount: $1,873
- Date on market: 10/20/2026
- Listing terms: Cash,Conventional,FHA,Investor,VA Loan
- Road surface type: Concrete, Curbs
Estimated market value
$247,700
$235,000 - $260,000
$2,118/mo
Price history
| Date | Event | Price |
|---|---|---|
| 11/3/2026 | Listed for sale | $249,000$115/sqft |
Source:  HAR #50166364 Report a problem | ||
| 10/30/2026 | Pending sale | $249,000$115/sqft |
Source: HAR #50166364 Report a problem | ||
| 10/20/2026 | Listed for sale | $249,000+42.3%$115/sqft |
Source: HAR #50166364 Report a problem | ||
| 10/13/2026 | Listing removed | $1,995$1/sqft |
Source:  HAR #75352334 Report a problem | ||
| 10/2/2026 | Listed for rent | $1,995$1/sqft |
Source: HAR #75352334 Report a problem | ||
| 10/2/2026 | Listing removed | $1,995$1/sqft |
Source: Zillow Rentals Report a problem | ||
| 8/13/2026 | Listed for rent | $1,995$1/sqft |
Source: Zillow Rentals Report a problem | ||
| 8/13/2026 | Listing removed | $1,995$1/sqft |
Source: HAR #75352334 Report a problem | ||
| 7/17/2026 | Listed for rent | $1,995$1/sqft |
Source: Zillow Rentals Report a problem | ||
| 6/19/2026 | Listing removed | $1,995$1/sqft |
Source: Zillow Rentals Report a problem | ||
| 5/19/2026 | Listed for rent | $1,995+5%$1/sqft |
Source: Zillow Rentals Report a problem | ||
| 4/19/2024 | Listing removed | -- |
Source: Zillow Rentals Report a problem | ||
| 4/12/2024 | Listed for rent | $1,900+26.7%$1/sqft |
Source: Zillow Rentals Report a problem | ||
| 9/16/2019 | Listing removed | $1,500$1/sqft |
Source: Terra Residential Services Inc CRMC Report a problem | ||
| 9/6/2019 | Listed for rent | $1,500$1/sqft |
Source: Terra Residential Services Inc CRMC Report a problem | ||
| 8/20/2015 | Listing removed | $175,000$80/sqft |
Source: Finch Properties #75363435 Report a problem | ||
| 8/6/2015 | Listed for sale | $175,000$80/sqft |
Source: Finch Properties #75363435 Report a problem | ||
| 8/1/2015 | Pending sale | $175,000$80/sqft |
Source: Finch Properties #75363435 Report a problem | ||
| 7/13/2015 | Price change | $175,000-7.9%$80/sqft |
Source: Finch Properties #75363435 Report a problem | ||
| 6/19/2015 | Listed for sale | $190,000-13.6%$87/sqft |
Source: Finch Properties #75363435 Report a problem | ||
| 8/18/2009 | Listing removed | $220,023$101/sqft |
Source: Pioneer Homes by MHI #us1883597 Report a problem | ||
| 4/28/2009 | Price change | $220,023+0.9%$101/sqft |
Source: Pioneer Homes by MHI #us1883597 Report a problem | ||
| 12/26/2008 | Price change | $218,023+1.9%$100/sqft |
Source: Pioneer Homes by MHI #us1883597 Report a problem | ||
| 10/17/2008 | Listed for sale | $214,023$98/sqft |
Source: Pioneer Homes by MHI #us1883597 Report a problem | ||
Public tax history
| Year | Property taxes | Tax assessment |
|---|---|---|
| 2025 | $1,873 -4.7% | $214,523 -7.1% |
| 2024 | $1,964 -3.1% | $230,980 -13% |
| 2023 | $2,026 +19.8% | $265,636 +20.3% |
| 2022 | $1,692 | $220,724 +17.7% |
| 2021 | -- | $187,490 +6.2% |
| 2020 | $1,492 +35% | $176,596 +37.2% |
| 2019 | $1,105 -80.5% | $128,748 -2.3% |
| 2018 | $5,673 | $131,814 -23.2% |
| 2017 | $5,673 +12.8% | $171,739 +11.6% |
| 2016 | $5,029 +68.4% | $153,884 +8.2% |
| 2015 | $2,987 | $142,224 +21.5% |
| 2014 | $2,987 | $117,097 +30.1% |
| 2013 | -- | $89,987 -15.1% |
| 2012 | -- | $106,001 -11% |
| 2011 | -- | $119,114 +12.8% |
| 2010 | -- | $105,580 -3% |
| 2009 | -- | $108,814 -20.9% |
| 2008 | -- | $137,577 -4.9% |
| 2007 | -- | $144,626 -0.3% |
| 2006 | -- | $144,995 |
Find assessor info on the county website
Monthly payment
Est. payment
Payment breakdown
Explore the cost of this home by adjusting the details. Changes won't be saved.Climate risks
Neighborhood: Highland Glen
Nearby schools
Schools provided by the listing agent
- Elementary: Ginger Mcnabb Elementary School
- Middle: Twin Creeks Middle School
- High: Spring High School
Source: HAR. This data may not be complete. We recommend contacting the local school district to confirm school assignments for this home.

Similar homes
- $249,9004 bd3 ba2.6k sqft2914 Rustling Chestnut St, Spring, TX 77389For Sale
 MLS ID #98056990, Thuy Shipman, Connect Realty.com. HAR
- $299,0003 bd3 ba2.1k sqft3319 Nila Creek Dr, Spring, TX 77373For Sale
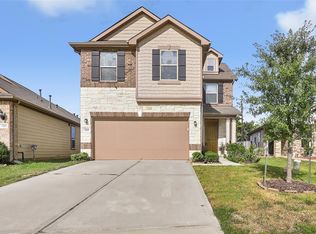 MLS ID #2600736, Alicia Zepeda, JLA Realty. HAR
- $290,0003 bd3 ba2.7k sqft1923 Louetta Point Cir, Spring, TX 77388For Sale
 MLS ID #74943099, Cara Austin, Keller Williams Realty Professionals. HAR
- $244,0003 bd2 ba1.8k sqft6815 Falling Waters Dr, Spring, TX 77379For Sale
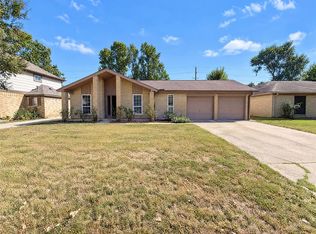 MLS ID #52601400, Amber Broadway, Opendoor Brokerage, LLC. HAR
