Ready to stop renting and start building equity? Welcome to 19335 Riley Espen Ct, a great opportunity for first-time homebuyers and growing families looking for space, comfort, and value in Houston! This inviting home offers room to spread out, create lasting memories, and enjoy everyday life without sacrificing convenience. Whether you're hosting family gatherings, chasing little ones around, or finally creating that home office or flex space you've been dreaming about, there's plenty of potential to make this home your own. And here's an added bonus—ALL APPLIANCES ARE INCLUDED! That means one less thing to worry about when planning your move and more money to put toward the things that matter most. Don't miss your chance to make homeownership a reality. Schedule your showing today and come see why this could be the perfect next chapter for you!
For sale
$230,990
19335 Riley Espen Ct, Houston, TX 77073
3beds
2,081sqft
Single Family Residence
Built in 2016
2,766 Square Feet Lot
$228,500 Zestimate®
$111/sqft
$67/mo HOA
What's special
Inviting homeRoom to spread outAll appliances are included
- 32 days
- 141
- 6
Zillow last checked:
Listing updated:
Listed by:
Rita Sotelo TREC #0775629 713-702-8171,
REALM Real Estate Professionals - North Houston
Source: HAR,MLS#: 10993480
Facts & features
Interior
Bedrooms & bathrooms
- Bedrooms: 3
- Bathrooms: 3
- Full bathrooms: 2
- 1/2 bathrooms: 1
Rooms
- Room types: Utility Room
Primary bedroom
- Level: Second
- Area: 225
- Dimensions: 15x15
Bedroom
- Level: Second
- Area: 110
- Dimensions: 11x10
Bedroom
- Level: Second
- Area: 110
- Dimensions: 11x10
Heating
- Electric, Natural Gas
Cooling
- Electric
Appliances
- Included: Disposal, Dryer, Refrigerator, Washer, Microwave, Gas Range, Dishwasher
- Laundry: Electric Dryer Hookup, Washer Hookup
Features
- All Bedrooms Up, En-Suite Bath, Walk-In Closet(s)
- Flooring: Carpet, Tile
- Windows: Window Coverings
Interior area
- Total structure area: 2,081
- Total interior livable area: 2,081 sqft
Property
Parking
- Total spaces: 2
- Parking features: Attached
- Attached garage spaces: 2
Features
- Stories: 2
- Fencing: Back Yard
Lot
- Size: 2,766 Square Feet
- Features: Subdivided, 0 Up To 1/4 Acre
Details
- Parcel number: 1377070020022
Construction
Type & style
- Home type: SingleFamily
- Architectural style: Traditional
- Property subtype: Single Family Residence
Materials
- Other
- Foundation: Slab
- Roof: Composition
Condition
- New construction: No
- Year built: 2016
Utilities & green energy
- Water: Water District
Community & HOA
Community
- Subdivision: Remington Ranch Sec 27
HOA
- Has HOA: Yes
- HOA fee: $800 annually
Location
- Region: Houston
Financial & listing details
- Price per square foot: $111/sqft
- Tax assessed value: $248,885
- Annual tax amount: $6,166
- Date on market: 9/14/2026
Estimated market value
$228,500
$217,000 - $240,000
$1,905/mo
Price history
| Date | Event | Price |
|---|---|---|
| 9/14/2026 | Listed for sale | $230,990$111/sqft |
Source:  HAR #10993480 Report a problem HAR #10993480 Report a problem | ||
| 8/18/2025 | Listing removed | $2,500$1/sqft |
Source:  HAR #4511059 Report a problem HAR #4511059 Report a problem | ||
| 2/3/2025 | Listed for rent | $2,500$1/sqft |
Source: HAR #56693416 Report a problem | ||
Public tax history
| Year | Property taxes | Tax assessment |
|---|---|---|
| 2025 | $2,175 +16% | $248,885 -7.1% |
| 2024 | $1,875 +20.7% | $268,031 +10.1% |
| 2023 | $1,553 +1.3% | $243,465 -5.2% |
| 2022 | $1,533 | $256,833 +24.7% |
| 2021 | -- | $205,896 +5.1% |
| 2020 | $1,385 +2.4% | $195,906 +7.8% |
| 2019 | $1,352 -57.7% | $181,681 +18% |
| 2018 | $3,199 | $154,000 |
| 2017 | $3,199 | -- |
Find assessor info on the county website
Monthly payment
Est. payment
Payment breakdown
Explore the cost of this home by adjusting the details. Changes won't be saved.Climate risks
Neighborhood: 77073
Nearby schools
Schools provided by the listing agent
- Elementary: Hoyland Elementary School
- Middle: Dueitt Middle School
- High: Andy Dekaney H S
Source: HAR. This data may not be complete. We recommend contacting the local school district to confirm school assignments for this home.
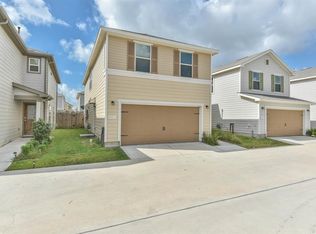
Similar homes
- $230,0003 bd3 ba1.9k sqft19436 Archer Glen Dr, Houston, TX 77073For Sale
 MLS ID #73938299, Robin Kitzmiller, Compass RE Texas, LLC - The Woodlands. HAR
 - $215,0003 bd3 ba1.7k sqft18915 Range Haven Ct, Houston, TX 77073For Sale
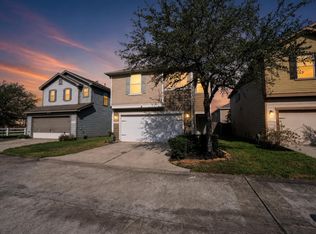 MLS ID #15497980, Stephen Metarelis, Offerpad Brokerage, LLC. HAR
 - $225,0004 bd3 ba2.2k sqft18902 Remington Park Dr, Houston, TX 77073For Sale
 MLS ID #55937174, Uriel Franco, Keller Williams Houston Central. HAR
 - $235,0004 bd3 ba2.7k sqft16807 Mission Ridge Ln, Houston, TX 77073For Sale
 MLS ID #45102350, Aislinn Phelan, Luxely Real Estate. HAR
