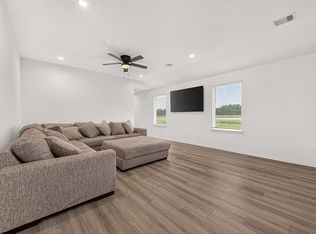
Welcome to this beautifully updated 4-bedroom, 2.5-bath home in the desirable Legacy Park on Spears community. Feel right at home when you step into the big family room with w/a beautiful kitchen; The open-concept family room flows seamlessly into the kitchen and dining area with w/plenty of windows that allow natural light to pour in. HIGH CEILING. This home offers a functional, open-concept layout that's perfect for everyday living and entertaining. The spacious kitchen boasts abundant cabinetry, generous counter space, durable laminate countertops, and includes the refrigerator. It opens seamlessly to the family room, creating a warm and inviting gathering space. Step outside to enjoy the covered patio and the added privacy of having no back neighbors. Conveniently located in Spring ISD, this home is ready for its next owner. Don't miss this fantastic opportunity!
For sale
$285,000
1726 Windstone Ridge Dr, Houston, TX 77014
4beds
2,280sqft
Single Family Residence
Built in 2023
4,656 Square Feet Lot
$281,700 Zestimate®
$125/sqft
$33/mo HOA
What's special
High ceilingBig family roomCovered patioSpacious kitchenBeautiful kitchenDurable laminate countertopsGenerous counter space
- 42 days
- 181
- 12
Zillow last checked:
Listing updated:
Listed by:
Nhung Samaan TREC #0768904 832-447-5120,
United Real Estate
Source: HAR,MLS#: 74613399
Facts & features
Interior
Bedrooms & bathrooms
- Bedrooms: 4
- Bathrooms: 3
- Full bathrooms: 2
- 1/2 bathrooms: 1
Rooms
- Room types: Family Room
Primary bedroom
- Level: First
- Area: 238
- Dimensions: 17x14
Bedroom
- Level: Second
- Area: 120
- Dimensions: 12x10
Bedroom
- Level: Second
- Area: 110
- Dimensions: 11x10
Bedroom
- Level: Second
- Area: 120
- Dimensions: 12x10
Heating
- Natural Gas
Cooling
- Ceiling Fan(s), Electric
Appliances
- Included: Disposal, Freestanding Oven, Gas Oven, Microwave, Free-Standing Range, Gas Range, Dishwasher
- Laundry: Electric Dryer Hookup, Gas Dryer Hookup, Washer Hookup
Features
- High Ceilings, En-Suite Bath, Primary Bed - 1st Floor, Walk-In Closet(s)
- Flooring: Carpet, Vinyl
Interior area
- Total structure area: 2,280
- Total interior livable area: 2,280 sqft
Property
Parking
- Total spaces: 2
- Parking features: Attached
- Attached garage spaces: 2
Features
- Stories: 2
- Patio & porch: Covered
- Fencing: Back Yard
Lot
- Size: 4,656 Square Feet
- Features: Subdivided, 0 Up To 1/4 Acre
Details
- Parcel number: 1420390010034
Construction
Type & style
- Home type: SingleFamily
- Architectural style: Traditional
- Property subtype: Single Family Residence
Materials
- Brick, Cement Siding
- Foundation: Slab
- Roof: Composition
Condition
- New construction: No
- Year built: 2023
Utilities & green energy
- Water: Water District
Community & HOA
Community
- Subdivision: Legacy Park
HOA
- Has HOA: Yes
- HOA fee: $400 annually
Location
- Region: Houston
Financial & listing details
- Price per square foot: $125/sqft
- Tax assessed value: $302,370
- Annual tax amount: $8,557
- Date on market: 8/12/2026
- Listing terms: Cash,Conventional,FHA,VA Loan
- Road surface type: Concrete, Curbs, Gutters
Estimated market value
$281,700
$268,000 - $296,000
$2,401/mo
Price history
| Date | Event | Price |
|---|---|---|
| 8/12/2026 | Listed for rent | $2,200$1/sqft |
Source:  HAR #22944127 Report a problem HAR #22944127 Report a problem | ||
| 1/15/2026 | Listing removed | $2,200$1/sqft |
Source: HAR #45906285 Report a problem | ||
| 12/7/2025 | Listed for rent | $2,200-2.2%$1/sqft |
Source: HAR #45906285 Report a problem | ||
| 3/26/2024 | Listing removed | -- |
Source: HAR #5859407 Report a problem | ||
| 3/16/2024 | Listed for rent | $2,250-6.3%$1/sqft |
Source: HAR #5859407 Report a problem | ||
| 3/15/2024 | Listing removed | -- |
Source: Zillow Rentals Report a problem | ||
| 1/29/2024 | Listed for rent | $2,400$1/sqft |
Source: Zillow Rentals Report a problem | ||
Public tax history
| Year | Property taxes | Tax assessment |
|---|---|---|
| 2025 | $2,640 +5.9% | $302,370 +3.6% |
| 2024 | $2,494 | $291,787 |
Find assessor info on the county website
Monthly payment
Est. payment
Payment breakdown
Explore the cost of this home by adjusting the details. Changes won't be saved.Climate risks
Neighborhood: 77014
Nearby schools
Schools provided by the listing agent
- Elementary: Clark Elementary School (Spring)
- Middle: Stelle Claughton Middle School
- High: Andy Dekaney H S
Source: HAR. This data may not be complete. We recommend contacting the local school district to confirm school assignments for this home.
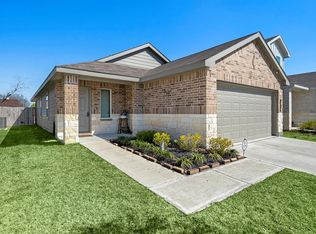
- $236,5003 bd2 ba1.4k sqft1730 Windstone Ridge Dr, Houston, TX 77014Off Market
- $233,7003 bd2 ba1.5k sqft1722 Windstone Ridge Dr, Houston, TX 77014Off Market

- $219,4003 bd2 ba1.2k sqft1718 Windstone Ridge Dr, Houston, TX 77014Off Market
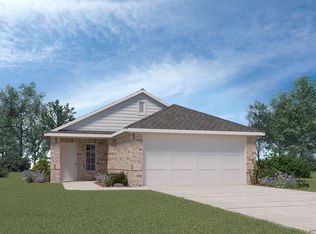
- $241,0003 bd2 ba1.5k sqft1738 Windstone Ridge Dr, Houston, TX 77014Off Market
Similar homes
- $270,0004 bd3 ba2.2k sqft1411 Heath Cote Ln, Houston, TX 77073For Sale
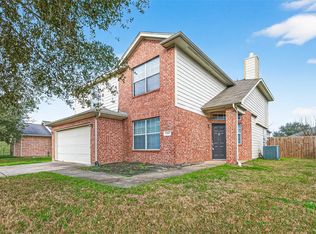 MLS ID #27385937, Ijeoma Akuechiama, CMC Realty. HAR
 - $269,9003 bd2 ba1.5k sqft2074 Legacy Hills Dr, Houston, TX 77067For Sale
 MLS ID #18228096, Kashif Gaddi, Texas Ally Real Estate Group, LLC. HAR
 - $290,0004 bd3 ba2.2k sqft1103 Juniper Vista Dr, Houston, TX 77090For Sale
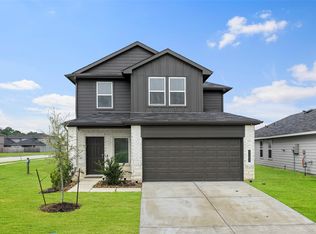 MLS ID #54020630, Fionna Owens, Keller Williams Realty Professionals. HAR
 - $298,0004 bd3 ba1.9k sqft4818 Blue Jacaranda Way, Spring, TX 77373For Sale
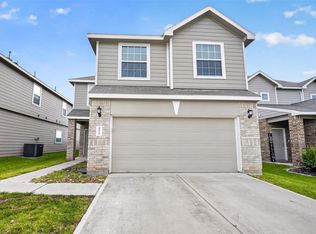 MLS ID #46857061, Kristy Chan, Bauhinia Realty, LLC. HAR
