Stunning and modern, this beautifully updated home showcases luxury finishes throughout. The open-concept layout creates a bright and inviting space, perfect for everyday living and effortless entertaining. The chef-inspired kitchen boasts rich dark-walnut cabinetry, a natural-stone waterfall island, and sleek stainless-steel appliances. The spa-like primary suite features a striking floor-to-ceiling natural-stone walk-in shower and a dual-sink vanity designed for comfort and relaxation. With thoughtful design, high-end details, and single-story convenience, this home offers the perfect blend of style and functionality.
For sale
Price cut: $510 (8/14)
$245,990
22411 Gilded Peak Ln, Spring, TX 77373
3beds
1,560sqft
Single Family Residence
Built in 2021
4,800 Square Feet Lot
$242,700 Zestimate®
$158/sqft
$50/mo HOA
What's special
Luxury finishes throughoutBright and inviting spaceNatural-stone waterfall islandFloor-to-ceiling natural-stone walk-in showerSleek stainless-steel appliancesBeautifully updated homeChef-inspired kitchen
- 49 days
- 89
- 9
Zillow last checked:
Listing updated:
Listed by:
Paul Hinojosa TREC #0725005 832-475-3315,
Coldwell Banker Realty - Heights
Source: HAR,MLS#: 16636329
Facts & features
Interior
Bedrooms & bathrooms
- Bedrooms: 3
- Bathrooms: 2
- Full bathrooms: 2
Primary bedroom
- Level: First
- Area: 144
- Dimensions: 12X12
Bedroom
- Level: First
- Area: 90
- Dimensions: 9X10
Bedroom
- Level: First
- Area: 90
- Dimensions: 9X10
Heating
- Natural Gas
Cooling
- Ceiling Fan(s), Electric
Appliances
- Included: Water Heater, Disposal, Gas Oven, Microwave, Gas Range, Dishwasher
- Laundry: Electric Dryer Hookup, Gas Dryer Hookup, Washer Hookup
Features
- Flooring: Tile
- Windows: Insulated/Low-E windows
Interior area
- Total structure area: 1,560
- Total interior livable area: 1,560 sqft
Property
Parking
- Total spaces: 2
- Parking features: Attached
- Attached garage spaces: 2
Features
- Stories: 1
- Exterior features: Sprinkler System
- Fencing: Back Yard
Lot
- Size: 4,800 Square Feet
- Features: Back Yard, Build Line Restricted, Subdivided, 0 Up To 1/4 Acre
Details
- Parcel number: 1440440030060
Construction
Type & style
- Home type: SingleFamily
- Architectural style: Traditional
- Property subtype: Single Family Residence
Materials
- Blown-In Insulation, Brick, Cement Siding, Stone
- Foundation: Slab
- Roof: Composition
Condition
- New construction: No
- Year built: 2021
Utilities & green energy
- Water: Water District
Green energy
- Energy efficient items: Attic Vents, Thermostat
Community & HOA
Community
- Subdivision: Breckenridge West
HOA
- Has HOA: Yes
- HOA fee: $600 annually
Location
- Region: Spring
Financial & listing details
- Price per square foot: $158/sqft
- Tax assessed value: $246,319
- Annual tax amount: $6,816
- Date on market: 8/14/2026
- Listing terms: Cash,Conventional,FHA,Investor,VA Loan
Estimated market value
$242,700
$231,000 - $255,000
$1,925/mo
Price history
| Date | Event | Price |
|---|---|---|
| 8/14/2026 | Price change | $245,990-0.2%$158/sqft |
Source:  HAR #16636329 Report a problem HAR #16636329 Report a problem | ||
| 7/27/2026 | Price change | $246,500-2.8%$158/sqft |
Source: HAR #25039531 Report a problem | ||
| 5/29/2026 | Price change | $253,500-1.7%$163/sqft |
Source: HAR #25039531 Report a problem | ||
| 5/11/2026 | Price change | $258,000-2.5%$165/sqft |
Source: HAR #25039531 Report a problem | ||
| 4/16/2026 | Price change | $264,500-2%$170/sqft |
Source: HAR #25039531 Report a problem | ||
| 2/3/2026 | Listed for sale | $270,000+0.6%$173/sqft |
Source: HAR #25039531 Report a problem | ||
| 12/21/2024 | Price change | $268,500-0.6%$172/sqft |
Source: HAR #32218469 Report a problem | ||
| 9/20/2024 | Price change | $270,000-1.8%$173/sqft |
Source: HAR #32218469 Report a problem | ||
| 9/8/2024 | Listed for sale | $275,000$176/sqft |
Source: HAR #32218469 Report a problem | ||
Public tax history
| Year | Property taxes | Tax assessment |
|---|---|---|
| 2025 | $1,807 -1.1% | $246,319 -3.6% |
| 2024 | $1,828 +2.9% | $255,565 -7.5% |
| 2023 | $1,776 +642.9% | $276,388 +687.1% |
| 2022 | $239 | $35,115 |
Find assessor info on the county website
Monthly payment
Est. payment
Payment breakdown
Explore the cost of this home by adjusting the details. Changes won't be saved.Climate risks
Neighborhood: 77373
Nearby schools
Schools provided by the listing agent
- Elementary: Gloria Marshall Elementary School
- Middle: Ricky C Bailey M S
- High: Spring High School
Source: HAR. This data may not be complete. We recommend contacting the local school district to confirm school assignments for this home.
Similar homes
- $250,0003 bd2 ba1.6k sqft22623 Yarmony Vista Trl, Spring, TX 77373For Sale
 MLS ID #57178865, Theresa Almogabar, JLA Realty. HAR
 - $250,0004 bd3 ba1.6k sqft23639 Buttress Root Dr, Spring, TX 77373For Sale
 MLS ID #71203043, Anastasiia Gorianina, Worth Clark Realty. HAR
 - $237,5004 bd3 ba2k sqft22803 Berthoud Trl, Spring, TX 77373For Sale
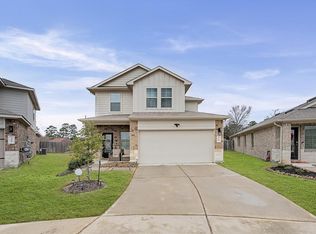 MLS ID #59986758, Tommie Johnson III, RE/MAX Partners. HAR
 - $255,0003 bd3 ba2.2k sqft23646 Goodfellow Dr, Spring, TX 77373For Sale
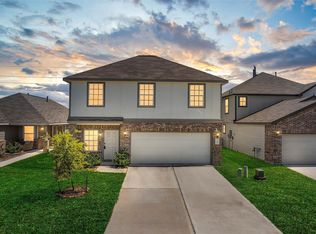 MLS ID #42572234, Evan Mangan, Orchard Brokerage. HAR
