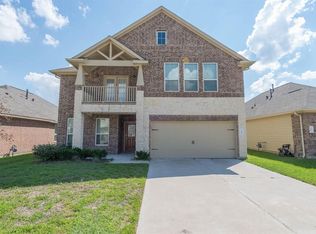
Move-in ready, beautifully updated, and meticulously maintained! This home blends style, comfort, and convenience with soaring ceilings, wood-look LVP flooring, abundant natural light, and an open-concept layout perfect for everyday living and entertaining. The remodeled primary bath features a spa-inspired walk-in shower with a built-in bench, illuminated niches, and dual shower heads. The well-appointed kitchen flows seamlessly into the spacious living area, while the secondary bedrooms offer luxurious new carpet and custom blackout shades. Every detail has been thoughtfully considered, making this home truly turnkey. Ideally located just minutes from Grand Parkway, Hardy Toll Road, I-45, The Woodlands, and Bush Intercontinental Airport (IAH), with H-E-B, Kroger, dining, and entertainment nearby, all within the acclaimed Conroe ISD. This is the home you've been waiting for!
For sale
Price cut: $6K (8/31)
$319,000
3426 Tulip Trace Dr, Spring, TX 77386
3beds
1,986sqft
Single Family Residence
Built in 2013
5,253 Square Feet Lot
$313,700 Zestimate®
$161/sqft
$54/mo HOA
What's special
- 78 days
- 230
- 25
Zillow last checked:
Listing updated:
Listed by:
Michael Rodriguez TREC #0623516 713-732-1425,
Keller Williams Realty The Woodlands
Source: HAR,MLS#: 65125592
Facts & features
Interior
Bedrooms & bathrooms
- Bedrooms: 3
- Bathrooms: 2
- Full bathrooms: 2
Primary bedroom
- Level: First
- Area: 252
- Dimensions: 18x14
Bedroom
- Level: First
- Area: 132
- Dimensions: 12x11
Bedroom
- Level: First
- Area: 132
- Dimensions: 12x11
Breakfast
- Level: First
- Area: 110
- Dimensions: 11x10
Dining room
- Level: First
- Area: 110
- Dimensions: 11x10
Kitchen
- Level: First
- Area: 170
- Dimensions: 17x10
Living room
- Level: First
- Area: 315
- Dimensions: 21x15
Utility room
- Level: First
- Area: 90
- Dimensions: 9x10
Heating
- Natural Gas
Cooling
- Ceiling Fan(s), Electric
Appliances
- Included: Disposal, Gas Oven, Oven, Microwave, Gas Range, Dishwasher
- Laundry: Electric Dryer Hookup, Gas Dryer Hookup, Washer Hookup
Features
- Crown Molding, Formal Entry/Foyer, Prewired for Alarm System, All Bedrooms Down, Walk-In Closet(s)
- Flooring: Carpet, Vinyl
- Windows: Insulated/Low-E windows, Window Coverings
Interior area
- Total structure area: 1,986
- Total interior livable area: 1,986 sqft
Property
Parking
- Total spaces: 2
- Parking features: Attached, Garage Door Opener, Double-Wide Driveway
- Attached garage spaces: 2
Features
- Stories: 1
- Patio & porch: Covered
- Fencing: Back Yard
Lot
- Size: 5,253 Square Feet
- Features: Subdivided, 0 Up To 1/4 Acre
Details
- Parcel number: 375418
Construction
Type & style
- Home type: SingleFamily
- Architectural style: Traditional
- Property subtype: Single Family Residence
Materials
- Brick, Cement Siding
- Foundation: Slab
- Roof: Composition
Condition
- New construction: No
- Year built: 2013
Utilities & green energy
- Water: Water District
Green energy
- Energy efficient items: Thermostat, Lighting, HVAC>13 SEER
Community & HOA
Community
- Security: Prewired for Alarm System
- Subdivision: Legends Trace
HOA
- Has HOA: Yes
- Amenities included: Basketball Court, Clubhouse, Dog Park, Park, Party Room, Playground, Splash Pad
- HOA fee: $650 annually
Location
- Region: Spring
Financial & listing details
- Price per square foot: $161/sqft
- Tax assessed value: $328,070
- Annual tax amount: $8,226
- Date on market: 7/22/2026
- Listing terms: Cash,Conventional,FHA,VA Loan
- Exclusions: Refrigeratoring Security System, Ring Door Bell, Bath Tub Filter, Outlet Covers, Door Organizer
Estimated market value
$313,700
$298,000 - $329,000
$2,234/mo
Price history
| Date | Event | Price |
|---|---|---|
| 8/31/2026 | Price change | $319,000-1.8%$161/sqft |
Source:  HAR #65125592 Report a problem HAR #65125592 Report a problem | ||
| 7/23/2026 | Listed for sale | $325,000+42.5%$164/sqft |
Source: HAR #65125592 Report a problem | ||
| 8/13/2020 | Sold | -- |
Source: Agent Provided Report a problem | ||
| 7/9/2020 | Pending sale | $228,000$115/sqft |
Source: Better Homes and Gardens Real Estate Gary Greene #40025330 Report a problem | ||
| 7/6/2020 | Price change | $228,000-0.9%$115/sqft |
Source: Better Homes and Gardens Real Estate Gary Greene #40025330 Report a problem | ||
| 6/20/2020 | Listed for sale | $230,000+6.2%$116/sqft |
Source: BHGRE Gary Greene #40025330 Report a problem | ||
| 4/22/2017 | Sold | -- |
Source: Agent Provided Report a problem | ||
| 3/12/2017 | Pending sale | $216,500$109/sqft |
Source: Champions Real Estate Group #25091458 Report a problem | ||
| 2/26/2017 | Listed for sale | $216,500+18.6%$109/sqft |
Source: Champions Real Estate Group #25091458 Report a problem | ||
| 12/31/2013 | Listing removed | $182,499$92/sqft |
Source: Legend Home Corporation #73284568 Report a problem | ||
| 10/24/2013 | Pending sale | $182,499$92/sqft |
Source: Legend Home Corporation #73284568 Report a problem | ||
| 10/9/2013 | Price change | $182,499+0%$92/sqft |
Source: Legend Home Corporation #73284568 Report a problem | ||
| 10/3/2013 | Price change | $182,490+0.9%$92/sqft |
Source: Legend Home Corporation #73284568 Report a problem | ||
| 9/25/2013 | Listed for sale | $180,789$91/sqft |
Source: Legend Home Corporation #73284568 Report a problem | ||
Public tax history
| Year | Property taxes | Tax assessment |
|---|---|---|
| 2025 | $3,372 +1% | $319,646 +10% |
| 2024 | $3,339 +13.8% | $290,587 +10% |
| 2023 | $2,933 | $264,170 +0.8% |
| 2022 | -- | $261,980 +20% |
| 2021 | $3,512 +2.8% | $218,320 +5.7% |
| 2020 | $3,415 +2.2% | $206,590 +3.6% |
| 2019 | $3,341 -44.6% | $199,350 +2.8% |
| 2018 | $6,033 -3.2% | $193,920 -2.9% |
| 2017 | $6,235 -3.4% | $199,760 |
| 2016 | $6,452 +12.9% | $199,760 +5.2% |
| 2015 | $5,716 | $189,940 +9.7% |
| 2014 | $5,716 | $173,090 +801% |
| 2008 | -- | $19,210 |
Find assessor info on the county website
Monthly payment
Est. payment
Payment breakdown
Explore the cost of this home by adjusting the details. Changes won't be saved.Climate risks
Neighborhood: Ledgends Ranch
Nearby schools
Schools provided by the listing agent
- Elementary: Bradley Elementary School (Conroe)
- Middle: York Junior High School
- High: Grand Oaks High School
Source: HAR. This data may not be complete. We recommend contacting the local school district to confirm school assignments for this home.

Similar homes
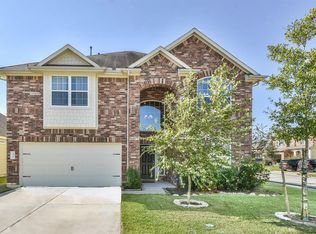
- $314,9003 bd2 ba1.5k sqft3107 Carlisle Meadow Ct, Spring, TX 77386For Sale
 MLS ID #48547911, Angela Driskill, Keller Williams Realty Northeast. HAR
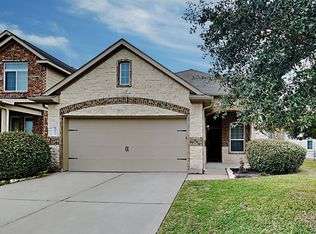
 - $347,0003 bd2 ba2k sqft3864 Oakmist Bend Ln, Spring, TX 77386For Sale
 MLS ID #31283202, Renee Leslie Bollato, RE/MAX Elite Properties. HAR
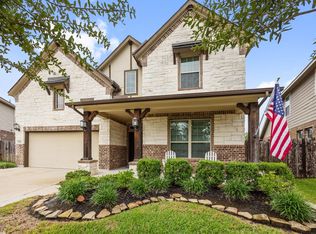
 - $449,0004 bd4 ba2.8k sqft3532 Imperial Cove Ct, Spring, TX 77386For Sale
 MLS ID #32581482, Julie Morton, Better Homes and Gardens Real Estate Gary Greene - Memorial. HAR
 - $385,0004 bd3 ba2.8k sqft3805 Enchanted Timbers Ln, Spring, TX 77386For Sale
 MLS ID #22829299, Terri Lyons, Lyons Key Realty. HAR
