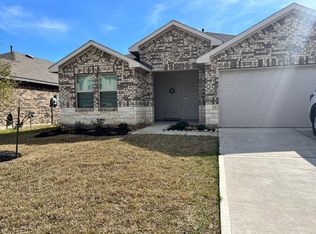
Built in 2021, this stunning 2,136 sq ft single-family home features 4 spacious bedrooms, 2 full bathrooms, and a 2-car attached brick garage in Magnolia ISD. Step inside to a gorgeous open-concept floor plan designed for effortless entertaining and everyday living. The heart of the home is the chef-inspired kitchen, featuring crisp white cabinets, all stainless steel appliances—including a GE refrigerator and Whirlpool dishwasher—and an oversized island with room for barstool seating on two sides. Every bedroom features a walk-in closet, including a exceptionally large walk-in closet in the primary suite. Conveniently located off the kitchen, you will find a large laundry room with build in shelving and plenty of storage space, plus the washer and dryer are included! Step outside to a fully fenced backyard with a large covered patio, perfect for relaxing. Enjoy the best of quiet living with exciting new commercial retail space coming soon just outside the neighborhood!
For sale
Price cut: $15K (8/13)
$335,000
9917 Tammy Ln, Magnolia, TX 77354
4beds
2,136sqft
Single Family Residence
Built in 2021
6,085 Square Feet Lot
$326,500 Zestimate®
$157/sqft
$63/mo HOA
What's special
Whirlpool dishwasherGorgeous open-concept floor planFully fenced backyardChef-inspired kitchenGe refrigeratorCrisp white cabinetsAll stainless steel appliances
- 45 days
- 99
- 7
Zillow last checked:
Listing updated:
Listed by:
Justin McClung TREC #0493570 281-656-5750,
Keller Williams Realty The Woodlands
Source: HAR,MLS#: 5715396
Facts & features
Interior
Bedrooms & bathrooms
- Bedrooms: 4
- Bathrooms: 2
- Full bathrooms: 2
Primary bedroom
- Level: First
- Area: 298.13
- Dimensions: 22'1" x 13'6"
Bedroom
- Level: First
- Area: 207.38
- Dimensions: 15'9" x 13'2"
Bedroom
- Level: First
- Area: 178.75
- Dimensions: 13'9" x 13'
Bedroom
- Level: First
- Area: 155.56
- Dimensions: 13'4" x 11'8"
Other
- Level: First
- Area: 47.85
- Dimensions: 8'10" x 5'5"
Dining room
- Level: First
Family room
- Level: First
- Area: 436.48
- Dimensions: 18'3" x 23'11"
Kitchen
- Level: First
- Area: 376.74
- Dimensions: 18'1" x 20'10"
Primary bath
- Level: First
- Area: 104.5
- Dimensions: 8'3" x 12'8"
Heating
- Electric
Cooling
- Gas
Appliances
- Included: Disposal, Electric Oven, Oven, Microwave, Dishwasher
- Laundry: Electric Dryer Hookup, Washer Hookup
Features
- All Bedrooms Down
- Has fireplace: No
Interior area
- Total structure area: 2,136
- Total interior livable area: 2,136 sqft
Video & virtual tour
Property
Parking
- Total spaces: 2
- Parking features: Attached, Garage Door Opener
- Attached garage spaces: 2
Features
- Stories: 1
- Fencing: Back Yard
Lot
- Size: 6,085 Square Feet
- Features: Subdivided, 0 Up To 1/4 Acre
Details
- Parcel number: 507026
Construction
Type & style
- Home type: SingleFamily
- Architectural style: Traditional
- Property subtype: Single Family Residence
Materials
- Brick
- Foundation: Slab
- Roof: Composition
Condition
- New construction: No
- Year built: 2021
Utilities & green energy
- Water: Water District
Community & HOA
Community
- Subdivision: Enclave At Dobbin
HOA
- Has HOA: Yes
- HOA fee: $750 annually
Location
- Region: Magnolia
Financial & listing details
- Price per square foot: $157/sqft
- Tax assessed value: $338,371
- Annual tax amount: $9,511
- Date on market: 7/25/2026
- Listing terms: Cash,Conventional,FHA,VA Loan
- Road surface type: Concrete, Gutters
Estimated market value
$326,500
$310,000 - $343,000
$2,054/mo
Price history
| Date | Event | Price |
|---|---|---|
| 8/13/2026 | Price change | $335,000-4.3%$157/sqft |
Source:  HAR #5715396 Report a problem HAR #5715396 Report a problem | ||
| 7/25/2026 | Listed for sale | $350,000$164/sqft |
Source: HAR #5715396 Report a problem | ||
Public tax history
| Year | Property taxes | Tax assessment |
|---|---|---|
| 2025 | $3,692 -5.4% | $338,371 +5.1% |
| 2024 | $3,901 +7.1% | $322,000 +3.9% |
| 2023 | $3,643 | $310,000 +2.9% |
| 2022 | -- | $301,140 +938.4% |
| 2021 | $539 | $29,000 |
Find assessor info on the county website
Monthly payment
Est. payment
Payment breakdown
Explore the cost of this home by adjusting the details. Changes won't be saved.Climate risks
Neighborhood: 77354
Nearby schools
Schools provided by the listing agent
- Elementary: Cedric C. Smith Elementary School
- Middle: Bear Branch Junior High School
- High: Magnolia High School
Source: HAR. This data may not be complete. We recommend contacting the local school district to confirm school assignments for this home.

Similar homes
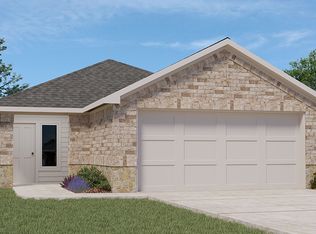
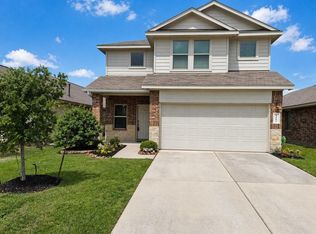
- $299,0004 bd3 ba2.4k sqft9862 Glen Brook Ln, Magnolia, TX 77354For Sale
 MLS ID #75617693, Jason Gracey, Great Houston Properties, LLC. HAR
 - $335,0004 bd3 ba2.1k sqft239 Intrepid Trl, Magnolia, TX 77354For Sale
 MLS ID #91860002, Erika Barrera, RE/MAX The Woodlands & Spring. HAR
 - $309,0004 bd3 ba1.8k sqft8015 Peppercorn St, Magnolia, TX 77354For Sale
 MLS ID #93209760, Brenda Quiroga, RE/MAX The Woodlands & Spring. HAR
 - $285,0004 bd3 ba2.5k sqft15038 Eastern Wood Rd, Magnolia, TX 77354For Sale
 MLS ID #41114750, Audrey Amirian, JLA Realty. HAR
