NEWER CONSTRUCTION WITHOUT THE NEW-CONSTRUCTION PRICE TAG! Built in 2023 and exceptionally maintained by its original owner, this beautifully appointed one-story home offers 1,898 sq. ft. for just $279,900! Located in a newly established Magnolia community, this home delivers the modern style and peace of mind today’s buyers are looking for. Inside, you’ll find 3 bdrms, 2 full baths, and a dedicated study that can serve as a home office, flex space, or additional living area. The inviting kitchen features granite countertops, a generous island, stainless-steel appliances, and abundant workspace—perfect for everyday living and entertaining. The private primary suite offers dual sinks and a separate walk-in closet. A two-car garage provides convenient parking and storage. Modern. Meticulously maintained and priced under $300K. If you’ve been searching for a newer Magnolia home without the premium price of new construction, this one deserves a look. Schedule your private showing today!
For sale
Price cut: $10.1K (10/13)
$279,900
42458 Quail Valley Ln, Magnolia, TX 77354
3beds
1,898sqft
Single Family Residence
Built in 2023
5,401 Square Feet Lot
$273,800 Zestimate®
$147/sqft
$75/mo HOA
What's special
Stainless-steel appliancesTwo-car garageAbundant workspaceGranite countertopsInviting kitchenSeparate walk-in closetGenerous island
- 27 days
- 95
- 1
Likely to sell faster than
Zillow last checked:
Listing updated:
Listed by:
Tina Matthews TREC #0822696 716-990-5041,
Century 21 Realty Partners
Source: HAR,MLS#: 8563302
Facts & features
Interior
Bedrooms & bathrooms
- Bedrooms: 3
- Bathrooms: 2
- Full bathrooms: 2
Primary bedroom
- Level: First
- Area: 156
- Dimensions: 12x13
Bedroom
- Level: First
- Area: 130
- Dimensions: 10x13
Bedroom
- Level: First
- Area: 120
- Dimensions: 10x12
Other
- Level: First
- Area: 140
- Dimensions: 14x10
Dining room
- Level: First
- Area: 210
- Dimensions: 15x14
Living room
- Level: First
- Area: 238
- Dimensions: 14x17
Heating
- Natural Gas
Cooling
- Electric
Appliances
- Included: Dryer, Refrigerator, Washer, Freestanding Oven, Microwave, Gas Range, Dishwasher
- Laundry: Gas Dryer Hookup, Washer Hookup
Features
- Formal Entry/Foyer, All Bedrooms Down, En-Suite Bath, Primary Bed - 1st Floor
- Flooring: Carpet, Tile, Vinyl
Interior area
- Total structure area: 1,898
- Total interior livable area: 1,898 sqft
Video & virtual tour
Property
Parking
- Total spaces: 2
- Parking features: Attached
- Attached garage spaces: 2
Features
- Stories: 1
- Exterior features: Sprinkler System
- Fencing: Back Yard
Lot
- Size: 5,401 Square Feet
- Features: Subdivided, 0 Up To 1/4 Acre
Details
- Parcel number: 45700404800
Construction
Type & style
- Home type: SingleFamily
- Architectural style: Traditional
- Property subtype: Single Family Residence
Materials
- Brick
- Foundation: Slab
- Roof: Composition
Condition
- New construction: No
- Year built: 2023
Details
- Builder name: David Weekley Homes
Utilities & green energy
- Sewer: Public Sewer
- Water: Public
Green energy
- Energy efficient items: Attic Vents, Thermostat
Community & HOA
Community
- Subdivision: Escondido
HOA
- Has HOA: Yes
- Amenities included: Basketball Court, Clubhouse, Fitness Center, Jogging Path, Park, Playground, Pond, Pool
- HOA fee: $900 annually
Location
- Region: Magnolia
Financial & listing details
- Price per square foot: $147/sqft
- Tax assessed value: $313,868
- Annual tax amount: $9,199
- Date on market: 9/21/2026
- Listing terms: Cash,Conventional,FHA,VA Loan
Estimated market value
$273,800
$260,000 - $287,000
$2,233/mo
Price history
| Date | Event | Price |
|---|---|---|
| 10/13/2026 | Price change | $279,900-3.5%$147/sqft |
Source:  HAR #8563302 Report a problem | ||
| 9/28/2026 | Listed for sale | $290,000$153/sqft |
Source: HAR #8563302 Report a problem | ||
Public tax history
| Year | Property taxes | Tax assessment |
|---|---|---|
| 2025 | $3,327 -16.2% | $313,868 -1.8% |
| 2024 | $3,969 | $319,744 +370.2% |
| 2023 | -- | $68,000 |
Find assessor info on the county website
Monthly payment
Est. payment
Payment breakdown
Explore the cost of this home by adjusting the details. Changes won't be saved.Climate risks
Neighborhood: 77354
Nearby schools
Schools provided by the listing agent
- Elementary: Willie E. Williams Elementary School
- Middle: Magnolia Parkway Junior High
- High: Magnolia West High School
Source: HAR. This data may not be complete. We recommend contacting the local school district to confirm school assignments for this home.
- $369,9004 bd3 ba2.5k sqft42462 Quail Valley Ln, Magnolia, TX 77354For Sale
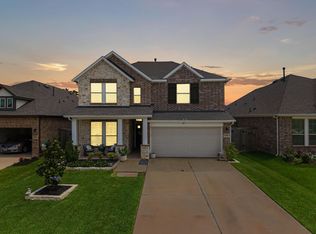
- $316,000-- bd2 ba2.3k sqft42466 Quail Valley Ln, Magnolia, TX 77354Off Market
- $319,100-- bd2 ba2k sqft42450 Quail Valley Ln, Magnolia, TX 77354Off Market
- $266,9003 bd2 ba1.5k sqft42565 Summer Crest Rd, Magnolia, TX 77354Off Market

Similar homes
- $285,0004 bd3 ba2.5k sqft15038 Eastern Wood Rd, Magnolia, TX 77354For Sale
 MLS ID #41114750, Audrey Amirian, JLA Realty. HAR
- $349,0004 bd3 ba2.3k sqft1342 Lakeside Creek Rd, Magnolia, TX 77354For Sale
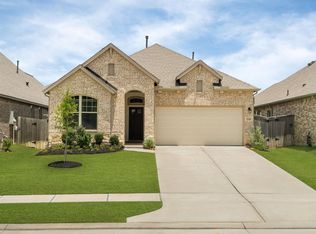 MLS ID #96994672, Aricela Gonzalez, CB&A, Realtors. HAR
- $300,0004 bd2 ba1.8k sqft40422 Garden Heights Ln, Magnolia, TX 77354For Sale
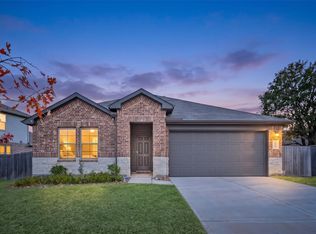 MLS ID #42513226, Zac Kingery, RE/MAX Integrity. HAR
- $280,0004 bd3 ba2.4k sqft18661 Legend Oaks Dr, Magnolia, TX 77355For Sale
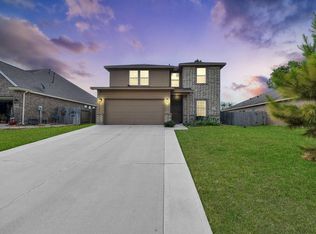 MLS ID #94246467, Folorunso Akindoju, MODR Brokerage, LLC. HAR
