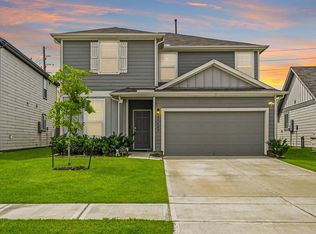
Welcome Home to 17922 Baleage Lane! This darling one story, 3/4 bedroom home with 2 baths shines with the pride of ownership. Located in the desirable Windrow community of Hockley, great curb appeal and welcoming front porch greets you home and extended luxury vinyl sweeps you in! Tall ceilings and open floor plan offer a great living space for everyday use and entertainment. There is a study that can be used as a 4th bedroom. The island kitchen features SS appliances, gas range, 42” cabinets and granite counters. The refrigerator, washer and dryer stay with the home. Private owners retreat is en suite with walk-in closet, dual sinks and spacious showers. Great secondary bedrooms! Ceiling fans in all bedrooms! Big backyard ready for you play or garden in! Enjoy the community amenities-pool, park, basketball court or wander to Zube Park! Easy access to 99 and 290!
For sale
$279,995
17922 Baleage Ln, Hockley, TX 77447
3beds
1,563sqft
Single Family Residence
Built in 2022
4,721 Square Feet Lot
$269,600 Zestimate®
$179/sqft
$67/mo HOA
What's special
Darling one storyOpen floor planGranite countersExtended luxury vinylSpacious showersGreat curb appealTall ceilings
- 129 days
- 39
- 1
Zillow last checked:
Listing updated:
Listed by:
Gretchen Barrilleaux TREC #0603500 713-480-6251,
Coldwell Banker Realty - Memorial Office
Source: HAR,MLS#: 70072728
Facts & features
Interior
Bedrooms & bathrooms
- Bedrooms: 3
- Bathrooms: 2
- Full bathrooms: 2
Rooms
- Room types: Family Room, Utility Room
Primary bedroom
- Level: First
- Area: 195
- Dimensions: 15x13
Bedroom
- Level: First
- Area: 110
- Dimensions: 11x10
Bedroom
- Level: First
- Area: 100
- Dimensions: 10x10
Other
- Level: First
- Area: 108
- Dimensions: 12x9
Dining room
- Level: First
- Area: 99
- Dimensions: 11x9
Family room
- Level: First
- Area: 224
- Dimensions: 16x14
Kitchen
- Level: First
- Area: 182
- Dimensions: 14x13
Heating
- Natural Gas
Cooling
- Ceiling Fan(s), Electric
Appliances
- Included: Disposal, Dryer, Refrigerator, Washer, Freestanding Oven, Microwave, Free-Standing Range, Gas Range, Dishwasher
- Laundry: Electric Dryer Hookup, Washer Hookup
Features
- High Ceilings, All Bedrooms Down, Primary Bed - 1st Floor, Walk-In Closet(s)
- Flooring: Carpet, Vinyl
- Windows: Insulated/Low-E windows
Interior area
- Total structure area: 1,563
- Total interior livable area: 1,563 sqft
Video & virtual tour
Property
Parking
- Total spaces: 2
- Parking features: Attached, Garage Door Opener, Double-Wide Driveway
- Attached garage spaces: 2
Features
- Stories: 1
- Fencing: Back Yard
Lot
- Size: 4,721 Square Feet
- Features: Subdivided, 0 Up To 1/4 Acre
Details
- Parcel number: 1449620020011
Construction
Type & style
- Home type: SingleFamily
- Architectural style: Traditional
- Property subtype: Single Family Residence
Materials
- Cement Siding
- Foundation: Slab
- Roof: Composition
Condition
- New construction: No
- Year built: 2022
Utilities & green energy
- Water: Water District
Green energy
- Energy efficient items: Thermostat
Community & HOA
Community
- Subdivision: Windrow
HOA
- Has HOA: Yes
- Amenities included: Park, Pool, Sport Court
- HOA fee: $800 annually
Location
- Region: Hockley
Financial & listing details
- Price per square foot: $179/sqft
- Tax assessed value: $258,426
- Annual tax amount: $7,989
- Date on market: 5/1/2026
- Listing terms: Cash,Conventional,FHA,Texas Veterans Land Board,VA Loan
- Road surface type: Concrete, Curbs
Estimated market value
$269,600
$256,000 - $283,000
$1,962/mo
Price history
| Date | Event | Price |
|---|---|---|
| 5/1/2026 | Listed for sale | $279,995-1.8%$179/sqft |
Source:  HAR #70072728 Report a problem HAR #70072728 Report a problem | ||
| 4/1/2026 | Listing removed | $284,999$182/sqft |
Source: HAR #69223146 Report a problem | ||
| 11/23/2025 | Price change | $284,999-2.1%$182/sqft |
Source: HAR #69223146 Report a problem | ||
| 9/27/2025 | Listed for sale | $290,999$186/sqft |
Source: HAR #69223146 Report a problem | ||
Public tax history
| Year | Property taxes | Tax assessment |
|---|---|---|
| 2025 | $1,718 -11.8% | $258,426 +2.2% |
| 2024 | $1,948 +4% | $252,920 -0.8% |
| 2023 | $1,873 +784.3% | $255,027 +785.5% |
| 2022 | $212 | $28,800 |
Find assessor info on the county website
Monthly payment
Est. payment
Payment breakdown
Explore the cost of this home by adjusting the details. Changes won't be saved.Climate risks
Neighborhood: 77447
Nearby schools
Schools provided by the listing agent
- Elementary: Bryan Lowe Elementary
- Middle: Schultz Junior High School
- High: Waller High School
Source: HAR. This data may not be complete. We recommend contacting the local school district to confirm school assignments for this home.
Similar homes
- $279,0004 bd3 ba2k sqft23334 Simmental Rd, Hockley, TX 77447For Sale
 MLS ID #85331739, Ashley Esparza, CB&A, Realtors- Loop Central. HAR
 - $280,0004 bd3 ba2.1k sqft23427 Weir Box Rd, Hockley, TX 77447For Sale
 MLS ID #8185708, Janie Pineda, eXp Realty LLC. HAR
 - $227,0003 bd2 ba1.5k sqft24018 Prairie Dust Dr, Hockley, TX 77447For Sale
 MLS ID #30223057, Megan Blan, Blair Realty Group. HAR
 - $235,0003 bd2 ba1.5k sqft23911 Falling Daylight Dr, Hockley, TX 77447For Sale
 MLS ID #68185879, Ashley Nguyen, eXp Realty LLC. HAR
